



169 16th St, Avalon, NJ, 08202
About This Home
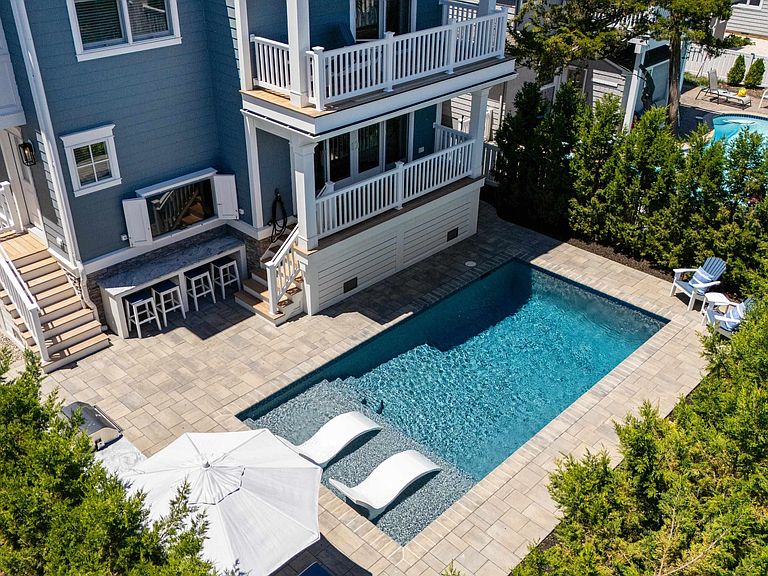
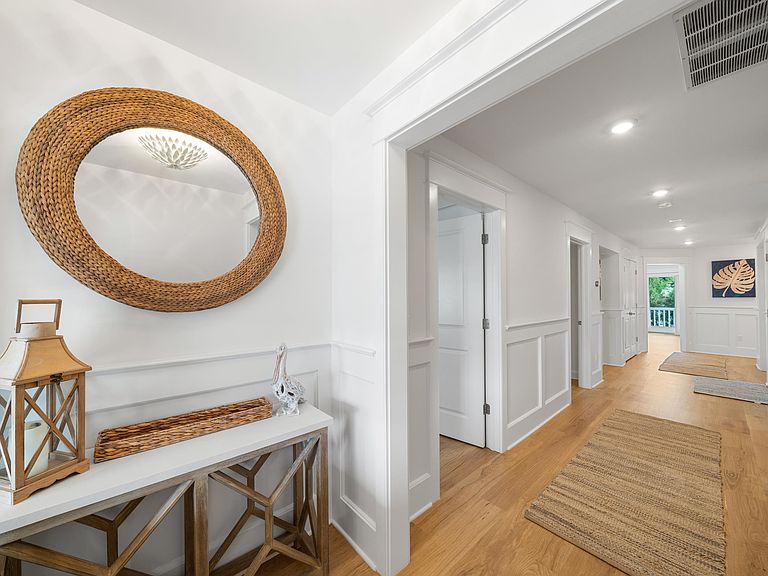
AVALON COASTAL LUXURY LIVING AT ITS FINEST — 6BD | 6BA | 2 Half BA | Heated Pool | 4-Stop Elevator. Just 2½ blocks from the sparkling shores of Avalon and steps from the charming north-end boutiques, acclaimed restaurants, and vibrant nightlife, this stunning Tom Welsh-built masterpiece redefines the shore house experience. Offered fully furnished and turn-key, this is not just a home — it's a lifestyle. Step through the front door and be welcomed by a gracious center hallway design, where thoughtful luxury unfolds at every turn. Two en-suite bedrooms flank the entry, including a custom Bunk Room outfitted with twin-over-queen bunk beds, each complete with individual charging stations and built-in lighting — a dream for guests of all ages. A full laundry room and a conveniently located powder room with direct pool access round out the ground level, along with a spectacular entertainment room featuring a wet bar, beverage refrigerator, oversized sectional, and flat-screen TV — the ultimate hangout space.The resort-style pool deck is an entertainer's paradise: a large TV, built-in natural gas grill, Heated pool with sun shelf, with in-water loungers and app-controlled lighting set the stage for unforgettable summer evenings. Ascend to the dramatic second floor, where soaring 2-story ceilings, a shiplap feature wall, and a gas fireplace create a breathtaking great room anchored by an open-concept kitchen and dining area. The chef's kitchen stuns with a 36" Thermador range, stainless steel hood, Thermador refrigerator/freezer, dishwasher, built-in beverage fridge, and a large center island — all framed by classic white shaker cabinetry and gleaming granite countertops. A large pantry keeps everything organized, while the front deck offers an alfresco dining with a covered area to relax. Two additional master suites complete this floor, one with a private rear deck overlooking the pool. The third floor is a true retreat — anchored by an expansive primary master suite and spa-like bath with a private rear deck offering serene pool views. A dedicated home office/desk area and a second full washer/dryer add everyday convenience. An additional en-suite bedroom at the front of the home features its own private deck with breathtaking ocean views. Additional highlights include: SONOS whole-home audio system, an outdoor shower, spacious garage with extra refrigerator, mature backyard trees for privacy, and lush professional landscaping. A 4-stop elevator ensures effortless access across all levels. With an exceptional rental income history, this turn-key gem delivers the complete package — whether you're looking for a premier vacation retreat, an investment powerhouse, or the ultimate Avalon shore home. Opportunities like this don't last.
Getting Around
 Car-Dependent
 Very Limited Transit
 Very Bikeable
Schools
Construction
Condition
- Year built: 2022
Materials
- Construction materials: Other
Type & Style
- Home type: SingleFamily
- Architectural style: Upside Down
- Property subType: Single Family Residence
Interior
Appliances
- Appliances included: Range,Oven,Microwave,Refrigerator,Washer,Dryer,Dishwasher,Disposal,Gas Water Heater
- Laundry features: Laundry Room
Basement
- Has basement: Yes
- Basement: Crawl Space
Bedrooms & Bathrooms
- Bedrooms: 6
- Bathrooms: 8
- Full bathrooms: 6
- Partial bathrooms: 2
Features
- Bar,Cathedral Ceiling(s),Elevator,Storage,Walk-In Closet(s)
- Window features: Drapes,Curtains,Shades,Blinds
- Fireplace features: Gas
- Fireplace: Yes
Heating & Cooling
- Heating features: Natural Gas,Forced Air,Zoned
- Cooling features: Central Air,Zoned
Interior Area
- Total structure area: 3,682
- Total interior livable area: 3,682 sqft
Property
Details
- Parcel number: 01000150300035
Features
- Levels: Three Or More
- Stories: 3
- Private pool: Yes
- Pool features: In Ground
- Patio & porch: Deck
- Exterior features: Outdoor Grill,Sidewalks,Outdoor Shower,Sprinkler System
- Fencing: Fenced
- Frontage length: 50
Lot
- Lot size: 5,500 sqft
- Features: Interior Lot
- Lot size dimensions: 50 x 110
Parking
- Total spaces: 3
- Parking features: Garage,3 Car,Attached,Garage Door Opener
- Has garage: Yes
Climate Risk is Financial Risk
Every home has a financial story beyond the listing price. Below, you’ll see the climate risks that could affect this property — and in Bills & Affordability, how those risks may influence repairs, insurance, utilities, and long-term value.
Biggest Threats for This Home
- Coastal Flooding

- Inland Flooding

- Strong Wind

- Hurricane

- Winter Weather

- Tsunami

How This Home’s Risks Compare
FEMA Declared Disasters Across New Jersey Counties
Understanding the Costs
Financial advisors generally recommend spending no more than 30% of your gross household income on housing costs. In practice, many households stretch to 35% or beyond — especially in high-cost markets.
Estimated Costs Today
| Monthly | Annual | |
|---|---|---|
| Mortgage | $26,294 | $315,528 |
| Home Insurance * | $597 | $7,164 |
| Property Taxes | $2,700 | $32,400 |
| Electricity | $405 | $4,870 |
| Total | $29,996 | $359,952 |
Income You'd Need if You Spent...
New Jersey FAIR Plan Programs


How Costs Could Change Over Time
Climate risk is quickly impacting all of the major home ownership costs. Adjust the growth rates and percentage of income spent on housing below to see how your housing costs could change over the next 10 years — and what income you'd need to keep up.
Comparing Against the Market
Price Per Sq Ft
vs Other Active Listings
Avg $/sqft
vs Homes Sold Last Month
Median $/sqft
Current Market Trends
Median Price Per Square Foot
The median price per square foot of homes sold in this area each month. Compare this to this listing's price per square foot to gauge whether the home is priced in line with recent sales.
Historicals for This Listing
Zestimate History ($/sqft)
Price History
| Date | Event | Price |
|---|---|---|
| 2026-08-05 | Price change | $5,100,000 |
| 2026-06-10 | Listed for sale | $5,200,000 |
| 2022-05-26 | Sold | $4,095,000 |
| 2020-10-28 | Sold | $1,425,000 |
| 2019-08-26 | Listing removed | $1,399,000 |
| 2019-08-18 | Listed for sale | $1,399,000 |
For Sale by Agent
 View on Zillow