



4320 4th Ave, Avalon, NJ, 08202
About This Home
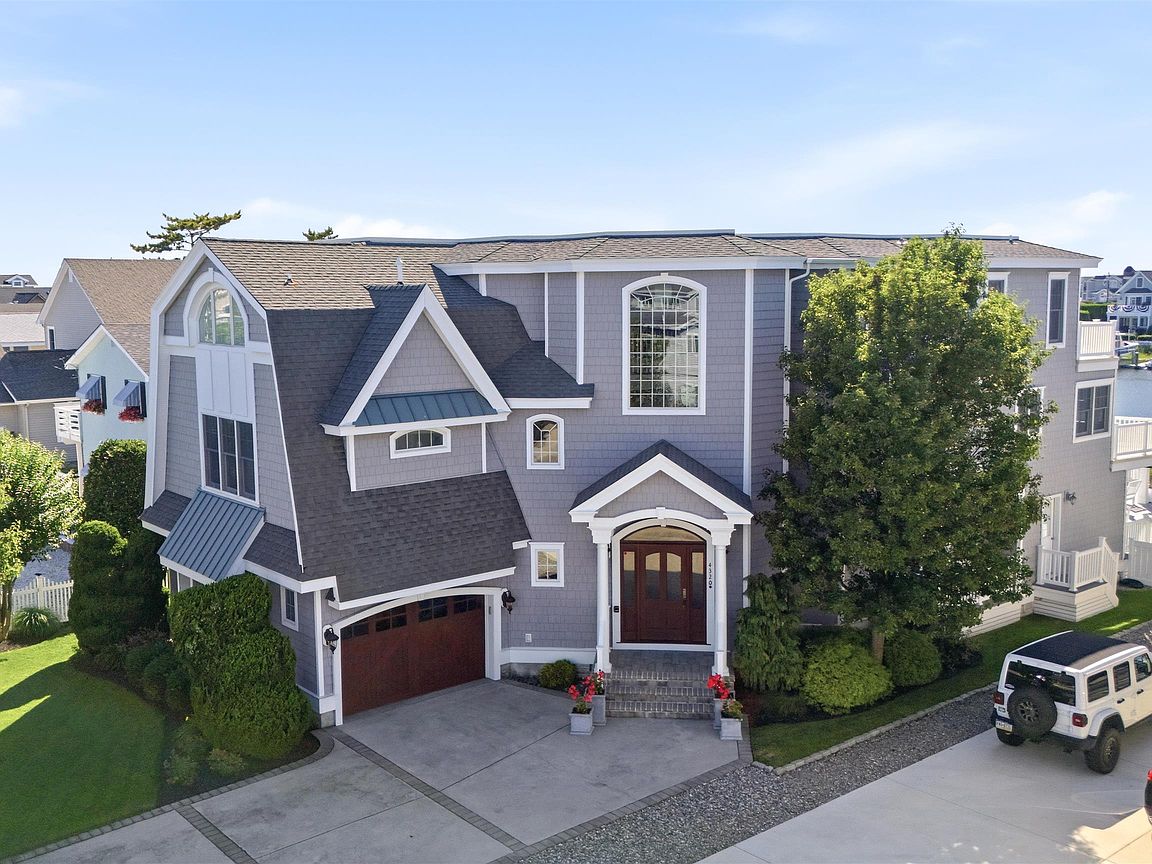
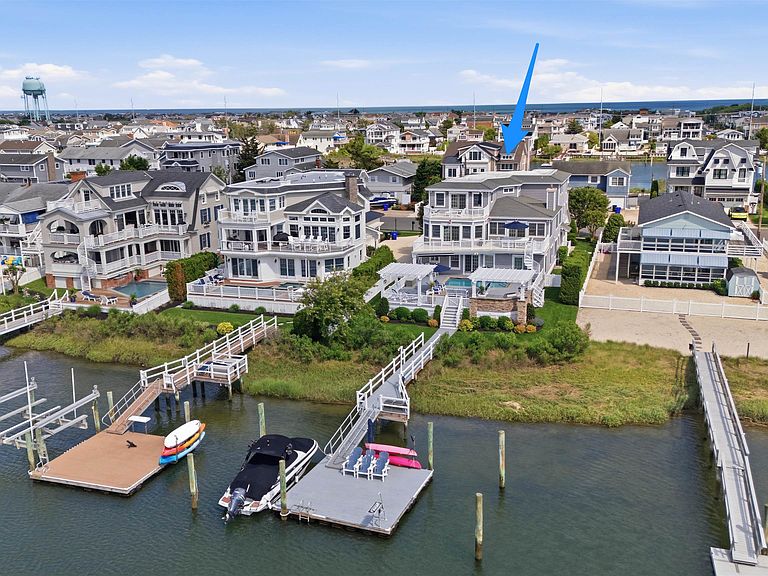
Prominently situated on an extra-deep Avalon Fingers bayfront lot with coveted western exposure, this extraordinary custom residence captures sweeping sunset views while offering a rare combination of scale, thoughtful design, and resort-style waterfront living. Boasting approximately 150 feet of high ground, the property checks virtually every box sought by today's luxury bayfront buyer, including six spacious bedrooms, six full bathrooms, a four-stop elevator, an attached garage, an exceptional rear-yard entertaining area, and two deep-water boat slips just minutes from fast water. The home's impressive scale is immediately apparent upon entering the dramatic three-story foyer. The bayfront first floor was designed with entertaining in mind, anchored by a spacious family room featuring a full-service bar, abundant seating areas, and direct access to the rear yard. Outside, the elevated pool deck creates a true private oasis, complete with a generously sized pool, summer kitchen, multiple lounge areas, and a beautifully landscaped lawn graded down to the water's edge—a remarkably uncommon set of features for Avalon bayfront properties. The first floor also offers three generously proportioned bedroom suites, each with its own private bathroom. Upstairs, the second-floor great room is as impressive as you will find on Seven Mile Island, with dramatic volume, expansive water views, and a seamless connection between the living, dining, and kitchen spaces. The recently renovated chef's kitchen showcases custom cabinetry, premium appliances, exquisite stone and tile selections, and one of the largest center islands you will ever see. The adjoining living room is both inviting and elegant, centered around a gas fireplace and opening onto an expansive bayside deck where spectacular sunsets and wide harbor views provide the backdrop for evening gatherings. Two additional en-suite bedrooms and a powder room complete this level. Occupying the entire third floor, the primary suite serves as a private retreat featuring a spacious waterfront bedroom, an impressive bathroom, a walk-in closet, and a substantial flex space that can remain additional sleeping quarters or easily be transformed into a private office, fitness room, sauna, or media lounge. The Avalon Fingers has long been regarded as one of the island's most desirable waterfront neighborhoods, prized for its deep-water access, oversized lots, and spectacular sunsets. Opportunities to acquire a western-exposed property of this caliber are exceptionally rare, and when they become available, they are among the most sought-after offerings on Seven Mile Island.
Getting Around
 Car-Dependent
 Very Limited Transit
 Bikeable
Schools
Construction
Condition
- Year built: 2007
Materials
- Construction materials: Vinyl Siding
Type & Style
- Home type: SingleFamily
- Architectural style: Upside Down
- Property subType: Single Family Residence
Interior
Appliances
- Appliances included: Range,Oven,Microwave,Refrigerator,Washer,Dryer,Dishwasher,Disposal,Gas Water Heater
- Laundry features: Laundry Room
Basement
- Has basement: Yes
- Basement: Crawl Space
Bedrooms & Bathrooms
- Bedrooms: 6
- Bathrooms: 8
- Full bathrooms: 6
- Partial bathrooms: 2
Features
- Cathedral Ceiling(s),Elevator,Walk-In Closet(s),Eat-in Kitchen
- Window features: Curtains,Blinds
- Flooring: Wood,Carpet,Tile
- Fireplace features: Gas
- Fireplace: Yes
Heating & Cooling
- Heating features: Natural Gas,Forced Air,Zoned
- Cooling features: Central Air,Ceiling Fan(s),Zoned
Interior Area
- Total structure area: 4,992
- Total interior livable area: 4,992 sqft
Property
Details
- Parcel number: 01000420600034
Features
- Levels: Three Or More
- Stories: 3
- Private pool: Yes
- Pool features: In Ground
- Patio & porch: Patio,Deck
- Exterior features: Outdoor Grill,Dock,Bulkhead,Sidewalks,Outdoor Shower,Sprinkler System
- Has spa: Yes
- Spa features: Outdoor Hot Tub
- Fencing: Fenced
- On waterfront: Yes
- Waterfront features: Bay Front
- Frontage length: 60
Lot
- Lot size: 0.34 Acres
- Features: Island
- Lot size dimensions: 60' x 250'
Parking
- Total spaces: 2
- Parking features: Garage,2 Car,Attached,Concrete
- Has garage: Yes
- Has uncovered spaces: Yes
Climate Risk is Financial Risk
Every home has a financial story beyond the listing price. Below, you’ll see the climate risks that could affect this property — and in Bills & Affordability, how those risks may influence repairs, insurance, utilities, and long-term value.
Biggest Threats for This Home
- Coastal Flooding

- Inland Flooding

- Strong Wind

- Hurricane

- Winter Weather

- Tsunami

How This Home’s Risks Compare
FEMA Declared Disasters Across New Jersey Counties
Understanding the Costs
Financial advisors generally recommend spending no more than 30% of your gross household income on housing costs. In practice, many households stretch to 35% or beyond — especially in high-cost markets.
Estimated Costs Today
| Monthly | Annual | |
|---|---|---|
| Mortgage | $45,483 | $545,796 |
| Home Insurance * | $1,034 | $12,408 |
| Property Taxes | $4,674 | $56,088 |
| Electricity | $550 | $6,603 |
| Total | $51,741 | $620,892 |
Income You'd Need if You Spent...
New Jersey FAIR Plan Programs


How Costs Could Change Over Time
Climate risk is quickly impacting all of the major home ownership costs. Adjust the growth rates and percentage of income spent on housing below to see how your housing costs could change over the next 10 years — and what income you'd need to keep up.
Comparing Against the Market
Price Per Sq Ft
vs Other Active Listings
Avg $/sqft
vs Homes Sold Last Month
Median $/sqft
Current Market Trends
Median Price Per Square Foot
The median price per square foot of homes sold in this area each month. Compare this to this listing's price per square foot to gauge whether the home is priced in line with recent sales.
Historicals for This Listing
Zestimate History ($/sqft)
No zestimate history available
Price History
| Date | Event | Price |
|---|---|---|
| 2026-08-07 | Contingent | $8,995,000 |
| 2026-07-11 | Listed for sale | $8,995,000 |
| 2014-06-18 | Sold | $3,035,000 |
| 2012-06-19 | Listing removed | $3,795,000 |
| 2011-06-02 | Listed for sale | $3,795,000 |
| 2007-07-23 | Sold | $3,400,000 |
| 2005-05-02 | Sold | $2,150,000 |
| 2000-05-22 | Sold | $815,000 |
| 1997-09-19 | Sold | $410,000 |
 View on Zillow