


2973 Cherry Blossom Loop, Saint Cloud, FL, 34771
About This Home
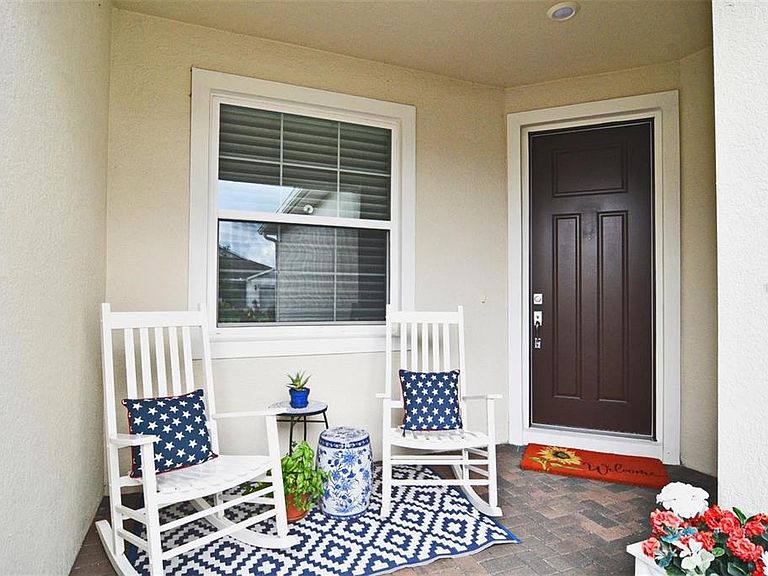
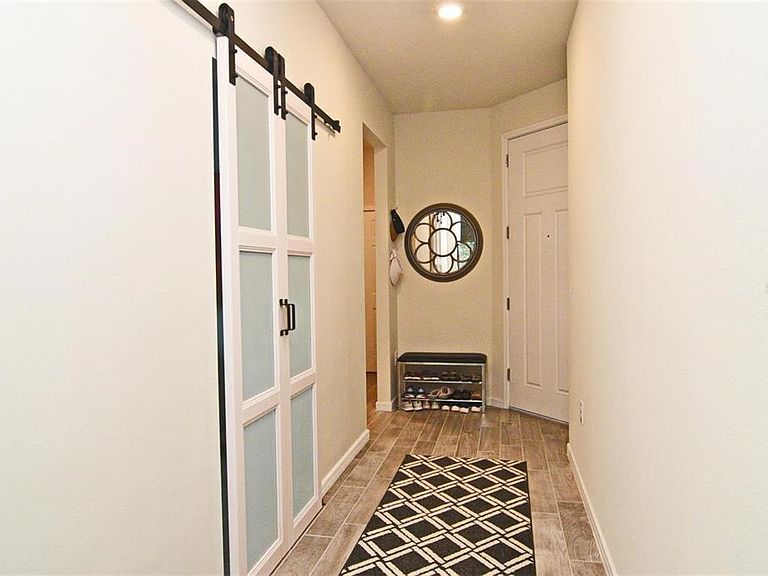
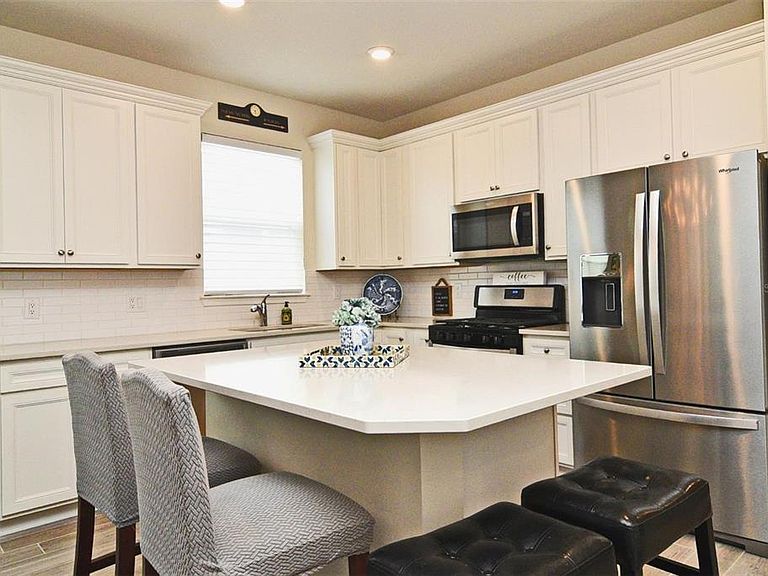
Motivated seller!!Why wait to build? The owner spared no expense on upgrading this Villa located in the desirable 55+ community of Del Webb Sunbridge just a few minutes from Lake Nona and downtown Saint Cloud. The 2 bedroom/2 bathroom /Villa features many upgrades like Hunter Douglas Nantucket single panel shades, Hunter Douglas Vertiglide at the sliding glass doors, and gorgeous white upgraded 42" inch tall kitchen cabinets. Stainless steel appliances, quartz countertops, a large island, and natural gas cooking will have you feeling like a chef in your home! All the Whirlpool appliances are included. The luxurious owner suite has an upgraded tile walk-in master shower with a bench seat, frameless glass door, double sinks, white cabinets, quartz countertops. and a large walk-in closet. The Flex room/Den features sliding barn doors for privacy with a built-in custom-by-design twin wall bed for extra company, and is currently used as an office. For additional storage, the seller had a custom-built cabinet installed as you enter from the garage. The mature trees behind the backyard provide plenty of shade from the afternoon sun but allow a beautiful view of the sunset. The patio is pre-plumbed for an outdoor kitchen. The garage floor has an Epoxy Hybrid coating. You enter the guarded gatehouse, driving alongside gorgeous, landscaped walking trails to our world-class 27000 sqft amenity center. Take a dip in the resort-style zero-entry pool, exercise in the resistance pool or enjoy the jacuzzi. Play pickleball or tennis at the sports courts. Participate in one of our many sports classes or work out in the state-of-the-art fitness center. Meet the neighbors at the tavern for happy hour or enjoy a nice meal on the patio. The Clubhouse offers a large theatre and multiple studios for arts and crafts. Let your dogs play at the state-of-the-art dog park. The choices are endless! All the amenities and all outdoor maintenance including internet and termite bond are included.
Getting Around
 Car-Dependent
 Very Limited Transit
 Somewhat Bikeable
Schools
Construction
Condition
- Year built: 2021
Materials
- Foundation: Block
- Roof: Shingle
- Construction materials: Block
Other
- Builder model: ELLENWOOD
- Builder name: PULTE
Type & Style
- Home type: SingleFamily
- Architectural style: Contemporary
- Property subType: Villa
Interior
Appliances
- Appliances included: Dishwasher,Disposal,Microwave,Range,Refrigerator
- Laundry features: Laundry Room
Bedroom2
- Features: Ceiling Fan(s),Built-in Closet
- Level: First
- Area: 110
- Dimensions: 11x10
Bedrooms & Bathrooms
- Bedrooms: 2
- Bathrooms: 2
- Full bathrooms: 2
Den
- Features: Ceiling Fan(s)
- Level: First
- Area: 100
- Dimensions: 10x10
Features
- Living Room/Dining Room Combo,Open Floorplan,Stone Counters,Thermostat,Walk-In Closet(s)
- Door features: Sliding Doors
- Window features: Window Treatments
- Flooring: Carpet,Ceramic Tile
Great Room
- Features: Ceiling Fan(s)
- Level: First
Heating & Cooling
- Heating features: Electric,Natural Gas
- Cooling features: Central Air
Interior Area
- Total structure area: 1,584
- Total interior livable area: 1,584 sqft
Kitchen
- Features: Stone Counters,Built-in Closet
- Level: First
- Area: 150
- Dimensions: 15x10
Primary Bedroom
- Features: Ceiling Fan(s),Walk-In Closet(s)
- Level: First
- Area: 132
- Dimensions: 12x11
Property
Details
- Parcel number: 112531571900011790
- Zoning: P-D
- Special condition: None
Features
- Levels: One
- Stories: 1
- Patio & porch: Covered,Enclosed
- Exterior features: Garden,Irrigation System,Sidewalk
- Has view: Yes
- View description: Garden
Lot
- Lot size: 4,356 sqft
Parking
- Total spaces: 2
- Parking features: Garage - Attached
- Has garage: Yes
- Attached garage spaces: 2
- Covered spaces: 2
Climate Risk is Financial Risk
Every home has a financial story beyond the listing price. Below, you’ll see the climate risks that could affect this property — and in Bills & Affordability, how those risks may influence repairs, insurance, utilities, and long-term value.
Biggest Threats for This Home
- Lightning

- Strong Wind

- Tornado

- Wildfire

- Hurricane

- Inland Flooding

How This Home’s Risks Compare
FEMA Declared Disasters in Osceola County and Florida
Understanding the Costs
Financial advisors generally recommend spending no more than 30% of your gross household income on housing costs. In practice, many households stretch to 35% or beyond — especially in high-cost markets.
Estimated Costs Today
| Monthly | Annual | |
|---|---|---|
| Mortgage | $1,658 | $19,896 |
| Home Insurance * | $185 | $2,220 |
| Property Taxes | $378 | $4,536 |
| Electricity | $197 | $2,366 |
| Total | $2,418 | $29,016 |
Income You'd Need if You Spent...
Florida FAIR Plan Programs

How Costs Could Change Over Time
Climate risk is quickly impacting all of the major home ownership costs. Adjust the growth rates and percentage of income spent on housing below to see how your housing costs could change over the next 10 years — and what income you'd need to keep up.
Comparing Against the Market
Price Per Sq Ft
vs Other Active Listings
Avg $/sqft
vs Homes Sold Last Month
Median $/sqft
Current Market Trends
Median Price Per Square Foot
The median price per square foot of homes sold in this area each month. Compare this to this listing's price per square foot to gauge whether the home is priced in line with recent sales.
Historicals for This Listing
Zestimate History ($/sqft)
Price History
| Date | Event | Price |
|---|---|---|
| 2026-03-21 | Price change | $328,000 |
| 2026-02-08 | Price change | $345,000 |
| 2025-11-09 | Listed for sale | $358,980 |
| 2024-08-05 | Listing removed | -- |
| 2024-07-12 | Listed for sale | $409,980 |
 View on Zillow