


3239 Wesley Ave, Berwyn, IL, 60402
About This Home
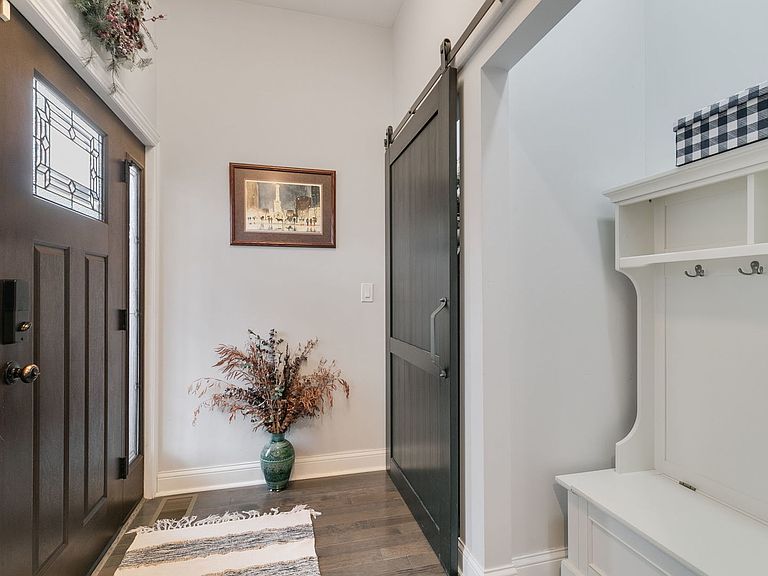
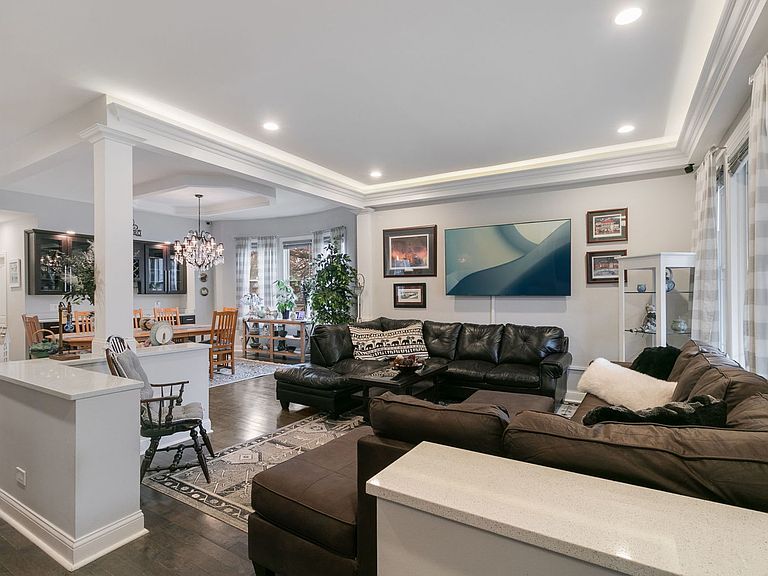
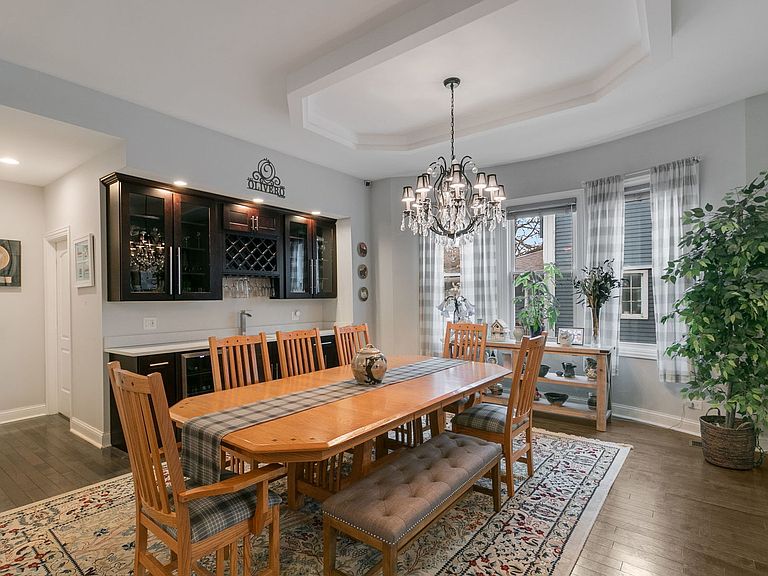
Welcome Home! Nestled in Berwyn's highly coveted Depot District, this extraordinary single family residence blends historic charm with sophisticated, modern luxury. Originally built in 1898 and meticulously rehabbed in 2019, this rare offering delivers approximately 4,200 sq. ft. of finished living space across four beautifully appointed levels, featuring five spacious bedrooms, three full baths, and two half baths. The extensive renovation includes new roofing, insulated exterior and interior walls, Pella/Anderson windows and doors, upgraded plumbing and electric (200 amp service), dual zone Trane HVAC, instant tankless hot water, new foundation drain tiles, and an over sized 2.5 car garage with an additional custom aluminum carport. A two block stroll to the Metra/BNSF line provides an effortless commute to Chicago, making this home ideal for professionals seeking both convenience and luxury. The fully finished walkout lower level offers recessed lighting, plush carpeting, seven casement windows, multiple storage areas, and a convenient half bath. The stunning main level showcases 10' ceilings, rich hardwood floors, an elegant foyer, a formal living room with tray accent lighting, a gourmet chef's kitchen with premium appliances and breakfast bar seating, and a full dining room complete with wet bar, wine refrigerator, and custom glass cabinetry. A bright recreation/family room is enhanced by upgraded 8' Anderson dual opening doors (2023), seamlessly connecting indoor and outdoor living. The second and third floors feature five bedrooms, including two luxurious primary suites-one on each level-each with private baths and generous closets. Additional highlights include hardwood common areas, upgraded carpeting (2023) in all bedrooms, a 2nd floor laundry room, an office/loft with 10' ceilings, and spa inspired bathrooms offering whirlpool tubs, multi-function shower systems, and dual walk-in showers. The outdoor space is equally impressive, designed for year round enjoyment and upscale entertaining. A custom built cottage features a specially vented system housing a seven person, 66 jet whirlpool spa with waterfall and color changing lighting, streaming enabled entertainment, Bluetooth sound system, dual lighting zones, and insulated/GFCI protected electrical. Multiple outdoor living spaces include upper and lower deck seating areas, paver and concrete patios, a walled firepit retreat, landscaped garden beds, mulched play/pet areas, vegetable garden, tool shed, pergola covered grilling area, accent lighting, and a full Blink security system. A two car garage plus a carport. This is a truly exceptional home offering unparalleled charm, modern comfort, and premium amenities in one of Berwyn's most desirable locations.
Getting Around
 Very Walkable
 Some Transit
 Bikeable
Schools
Construction
Condition
- Year built: 1898
Materials
- Roof: Asphalt
- Construction materials: Vinyl Siding,Stone
Notable Dates
- Major remodel year: 2019
Type & Style
- Home type: SingleFamily
- Architectural style: Farmhouse
- Property subType: Single Family Residence
Interior
Appliances
- Appliances included: Range,Microwave,Dishwasher,Refrigerator,Bar Fridge,Washer,Dryer
- Laundry features: Upper Level,Sink
Basement
- Has basement: Yes
- Basement: Finished,Exterior Entry,Full,Walk-Out Access
Bedroom2
- Features: Flooring (Carpet),Window Treatments (Blinds)
- Level: Second
- Area: 224
- Dimensions: 14X16
Bedroom3
- Features: Flooring (Carpet),Window Treatments (Blinds)
- Level: Second
- Area: 144
- Dimensions: 12X12
Bedroom4
- Features: Flooring (Carpet)
- Level: Second
- Area: 192
- Dimensions: 12X16
Bedroom5
- Features: Flooring (Carpet)
- Level: Second
- Area: 150
- Dimensions: 10X15
Bedrooms & Bathrooms
- Bedrooms: 5
- Bathrooms: 5
- Full bathrooms: 3
- 1/2 bathrooms: 2
Dining Room
- Features: Flooring (Hardwood),Window Treatments (Blinds)
- Level: Main
- Area: 208
- Dimensions: 13X16
Family Room
- Features: Flooring (Hardwood),Window Treatments (Blinds)
- Level: Main
- Area: 210
- Dimensions: 15X14
Features
- Wet Bar,Built-in Features,Walk-In Closet(s),High Ceilings,Granite Counters
- Window features: Screens
- Flooring: Hardwood
Heating & Cooling
- Heating features: Natural Gas,Forced Air,Sep Heating Systems - 2+,Zoned
- Cooling features: Central Air,Zoned
Interior Area
- Total structure area: 0
- Total interior livable area: 4,200 sqft
Kitchen
- Features: Kitchen (Eating Area-Breakfast Bar),Flooring (Hardwood),Window Treatments (Blinds)
- Level: Main
- Area: 210
- Dimensions: 15X14
Laundry
- Features: Flooring (Ceramic Tile),Window Treatments (Blinds)
- Level: Second
- Area: 88
- Dimensions: 8X11
Living Room
- Features: Flooring (Hardwood),Window Treatments (Blinds)
- Level: Main
- Area: 323
- Dimensions: 17X19
Master Bedroom
- Features: Flooring (Carpet),Window Treatments (Blinds),Bathroom (Full,Double Sink,Whirlpool & Sep Shwr)
- Level: Third
- Area: 272
- Dimensions: 17X16
Recreation Room
- Features: Flooring (Carpet)
- Level: Basement
- Area: 1316
- Dimensions: 28X47
Sitting Room
- Features: Flooring (Hardwood)
- Level: Third
- Area: 171
- Dimensions: 9X19
Property
Accessibility
- Accessibility features: No Disability Access
Details
- Parcel number: 16312170150000
- Special condition: None
- Other equipment: Ceiling Fan(s)
Features
- Stories: 3
- Patio & porch: Patio
- Exterior features: Fire Pit
- Has spa: Yes
- Spa features: Outdoor Hot Tub
- Fencing: Fenced
Lot
- Lot size: 6,200 sqft
- Features: Landscaped
- Lot size dimensions: 50 x 124
Parking
- Total spaces: 2
- Parking features: Garage Door Opener,Yes,Garage Owned,Detached,Garage
- Has garage: Yes
- Attached garage spaces: 2
- Covered spaces: 2
- Has uncovered spaces: Yes
Climate Risk is Financial Risk
Every home has a financial story beyond the listing price. Below, you’ll see the climate risks that could affect this property — and in Bills & Affordability, how those risks may influence repairs, insurance, utilities, and long-term value.
Biggest Threats for This Home
- Cold Wave

- Heat Wave

- Inland Flooding

- Tornado

- Winter Weather

- Tsunami

How This Home’s Risks Compare
FEMA Declared Disasters Across Illinois Counties
Understanding the Costs
Financial advisors generally recommend spending no more than 30% of your gross household income on housing costs. In practice, many households stretch to 35% or beyond — especially in high-cost markets.
Estimated Costs Today
| Monthly | Annual | |
|---|---|---|
| Mortgage | $3,625 | $43,500 |
| Home Insurance * | $347 | $4,164 |
| Property Taxes | $1,033 | $12,396 |
| Electricity | $323 | $3,876 |
| Total | $5,328 | $63,936 |
Income You'd Need if You Spent...
Illinois FAIR Plan Programs



How Costs Could Change Over Time
Climate risk is quickly impacting all of the major home ownership costs. Adjust the growth rates and percentage of income spent on housing below to see how your housing costs could change over the next 10 years — and what income you'd need to keep up.
Comparing Against the Market
Price Per Sq Ft
vs Other Active Listings
Avg $/sqft
vs Homes Sold Last Month
Median $/sqft
Current Market Trends
Median Price Per Square Foot
The median price per square foot of homes sold in this area each month. Compare this to this listing's price per square foot to gauge whether the home is priced in line with recent sales.
Historicals for This Listing
Zestimate History ($/sqft)
Price History
| Date | Event | Price |
|---|---|---|
| 2026-04-20 | Listed for sale | $729,000 |
| 2026-04-03 | Listing removed | $729,000 |
| 2026-03-11 | Listed for sale | $729,000 |
| 2025-10-15 | Listing removed | $735,000 |
| 2025-09-22 | Price change | $735,000 |
| 2025-08-06 | Price change | $740,000 |
| 2025-07-10 | Listed for sale | $745,000 |
| 2025-07-02 | Listing removed | $745,000 |
| 2025-06-25 | Price change | $745,000 |
| 2025-03-27 | Price change | $759,000 |
| 2025-02-07 | Listed for sale | $779,000 |
| 2018-07-05 | Sold | $460,000 |
| 2017-08-25 | Sold | $161,500 |
| 2017-08-06 | Pending sale | $150,000 |
| 2017-08-03 | Listed for sale | $150,000 |
| 2010-08-21 | Listing removed | $200,000 |
| 2010-06-01 | Listed for sale | $200,000 |
| 2010-01-02 | Listing removed | $249,900 |
| 2008-12-21 | Price change | $249,900 |
| 2008-10-14 | Price change | $250,000 |
| 2008-05-28 | Listed for sale | $285,000 |
| 1998-08-06 | Sold | $150,000 |
 View on Zillow