


22 Williams Ave, Strathmere, NJ, 08248
About This Home
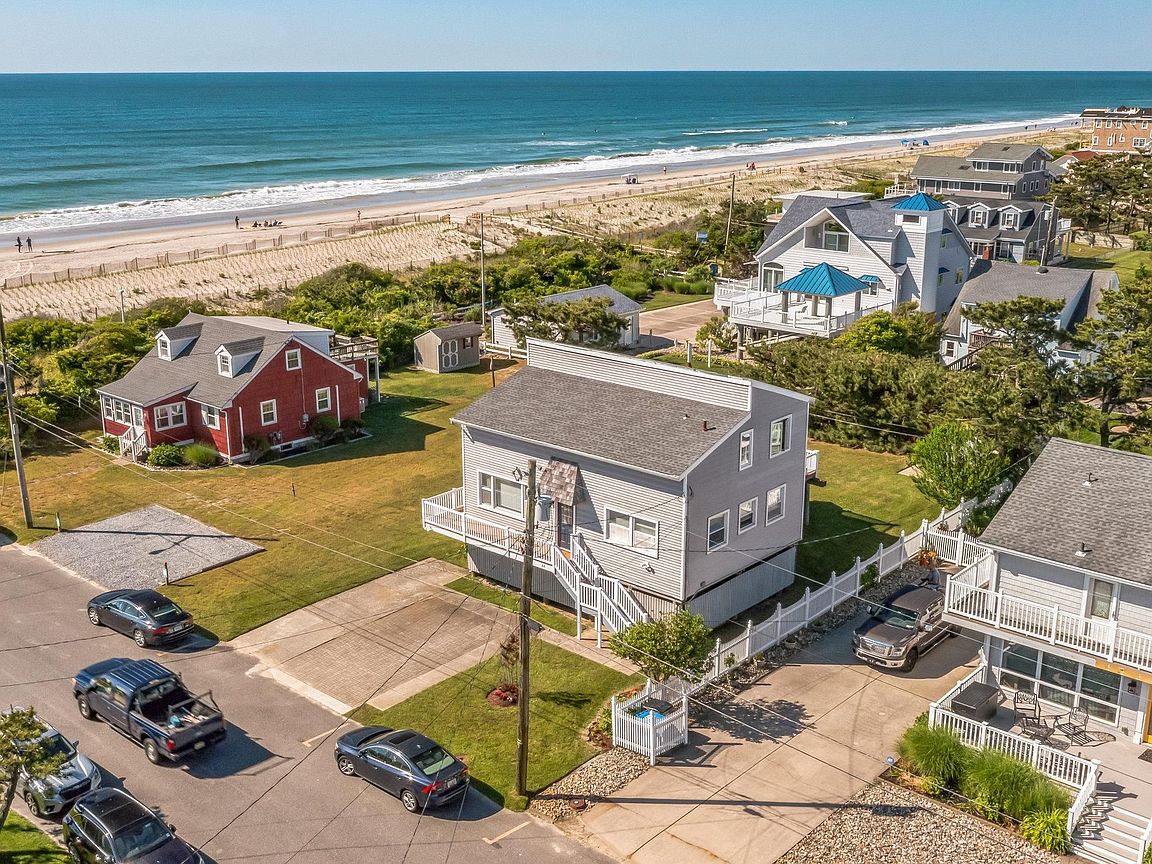
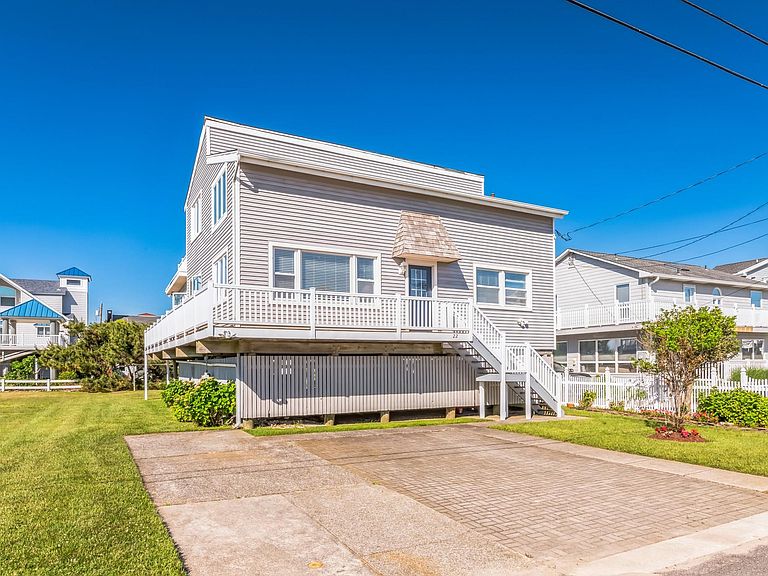
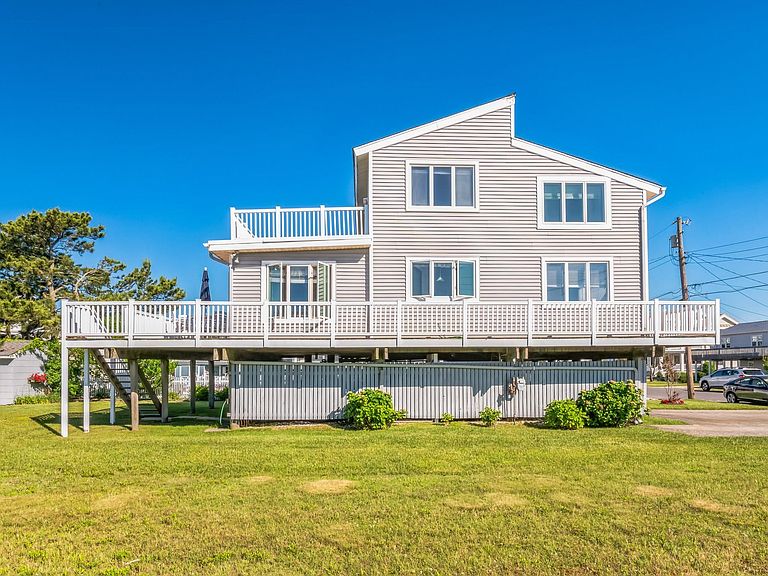
Strathmere • One home from the beach • Expansive ocean views from most rooms • Fully elevated • Wraparound main-level deck • Under-house storage • Parking for 3 cars • Near Deauville Inn Set on a prime beach block, 22 Williams Avenue in Strathmere delivers the views, layout, and outdoor living that define the best of shore ownership. This fully elevated home captures expansive Atlantic sightlines from most rooms, creating a bright, coastal feel from the moment you step inside. The main level is designed for easy together time, with ocean-view living and dining areas anchored by a functional kitchen and multiple spaces to spread out, relax, and entertain. Step outside to the wraparound deck and take in sunrise skies, salty breezes, and the sound of the surf, all just one home from the sand. Upstairs, the primary suite offers privacy and a front-row ocean backdrop, with a picture window and its own deck for quiet mornings and evening wind-downs. Three additional bedrooms, a hall bath, and flexible overflow areas make it simple to host guests and keep everyone comfortable. After the beach, rinse off in the outdoor shower, then store boards, bikes, chairs, and seasonal gear in the generous under-house storage. Off-street parking for three cars keeps arrivals and departures easy. Enjoy it as it sits today, update and renovate over time, or explore a custom build that maximizes the lot and the sweeping ocean views. A classic Strathmere retreat with the location and sightlines buyers wait for, ready for personal enjoyment or investment use.
Getting Around
 Car-Dependent
 Very Limited Transit
 Somewhat Bikeable
Schools
Construction
Condition
- Year built: 1975
Materials
- Construction materials: Vinyl Siding
Type & Style
- Home type: SingleFamily
- Property subType: Single Family Residence
Interior
Appliances
- Appliances included: Range,Self Cleaning Oven,Refrigerator,Washer,Dryer,Dishwasher,Gas Cooktop,Gas Water Heater
Bedrooms & Bathrooms
- Bedrooms: 4
- Bathrooms: 2
- Full bathrooms: 2
Features
- Flooring: Wood,Carpet,Tile
- Fireplace features: Gas
- Fireplace: Yes
- Attic: Storage
Heating & Cooling
- Heating features: Electric,Baseboard,Forced Air,Hot Water,None
- Cooling features: Central Air,Ceiling Fan(s)
Interior Area
- Total structure area: 2,016
- Total interior livable area: 2,016 sqft
Property
Details
- Parcel number: 1100851000000009
Features
- Levels: Two
- Stories: 2
- Patio & porch: Deck
- Exterior features: Outdoor Shower
- Has view: Yes
- View description: Water
- Has water view: Yes
- Water view: Water
- Frontage length: 50
Lot
- Lot size: 5,500 sqft
- Features: Island
- Lot size dimensions: 50 x 110
Parking
- Total spaces: 7
- Parking features: Parking Pad,3 Car,Concrete,4 car parking
- Has uncovered spaces: Yes
Climate Risk is Financial Risk
Every home has a financial story beyond the listing price. Below, you’ll see the climate risks that could affect this property — and in Bills & Affordability, how those risks may influence repairs, insurance, utilities, and long-term value.
Biggest Threats for This Home
- Strong Wind

- Coastal Flooding

- Heat Wave

- Winter Weather

- Hurricane

- Inland Flooding

- Lightning

- Wildfire

- Tsunami

How This Home’s Risks Compare
FEMA Declared Disasters Across New Jersey Counties
Understanding the Costs
Financial advisors generally recommend spending no more than 30% of your gross household income on housing costs. In practice, many households stretch to 35% or beyond — especially in high-cost markets.
Estimated Costs Today
| Monthly | Annual | |
|---|---|---|
| Mortgage | $9,607 | $115,284 |
| Home Insurance * | $160 | $1,920 |
| Property Taxes | $3,452 | $41,424 |
| Electricity | $222 | $2,666 |
| Total | $13,441 | $161,292 |
Income You'd Need if You Spent...
New Jersey FAIR Plan Programs

How Costs Could Change Over Time
Climate risk is quickly impacting all of the major home ownership costs. Adjust the growth rates and percentage of income spent on housing below to see how your housing costs could change over the next 10 years — and what income you'd need to keep up.
Comparing Against the Market
Price Per Sq Ft
vs Other Active Listings
Avg $/sqft
vs Homes Sold Last Month
Median $/sqft
Current Market Trends
Median Price Per Square Foot
The median price per square foot of homes sold in this area each month. Compare this to this listing's price per square foot to gauge whether the home is priced in line with recent sales.
Historicals for This Listing
Zestimate History ($/sqft)
Price History
| Date | Event | Price |
|---|---|---|
| 2026-02-28 | Listed for sale | $1,900,000 |
For Sale by Agent
 View on Zillow