



22 Headlands Court, Savannah, GA, 31407
5beds
3baths
2,695sqft
$459,000
$170price/sqft
$3,144/moest. monthly cost
$125,760/yrincome needed
About This Home
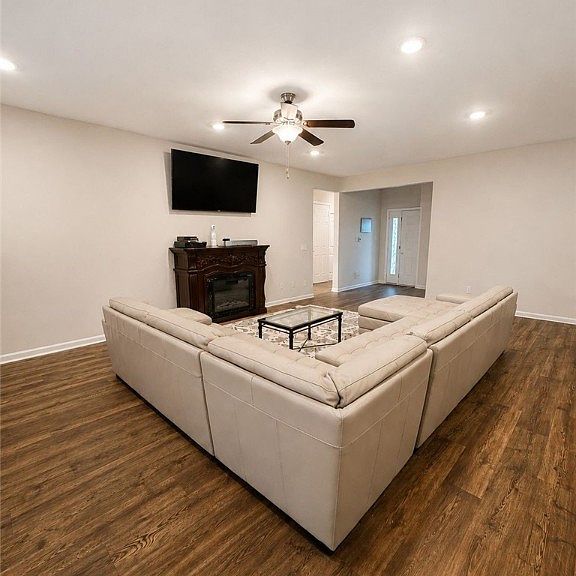
Welcome home! This is a Landmark 24 home, Charleston Plan. This is a 4 bedroom, 3 bathroom home plus a bonus room. The bonus room has a separate entrance from the main house and can be used as a guest room or mother-in-law suite. This is an open floor plan with an island in the kitchen and a large family room that is perfect for entertaining. All appliances are stainless steel. The house is divided that consist of the master bedroom on one side of house and the other 3 bedrooms are on the other side of the house. The back patio is covered, perfect for relaxing. Schedule your tour today to view this beautiful home. Submit all offers as a PDF.
Getting Around
2
 Car-Dependent
0
 Very Limited Transit
26
 Somewhat Bikeable
Schools
6/10
2/10
Construction
Condition
- Year built: 2021
Materials
- Foundation: Slab
- Roof: Composition
Other
- Builder name: Landmark 24
Type & Style
- Home type: SingleFamily
- Architectural style: Traditional
- Property subType: Single Family Residence
Interior
Appliances
- Appliances included: Some Electric Appliances,Dishwasher,Electric Water Heater,Disposal,Microwave,Oven,Plumbed For Ice Maker,Dryer,Refrigerator,Washer
- Laundry features: Laundry Room,Washer Hookup,Dryer Hookup
Basement
- Basement: None
Bathroom2
- Level: Main
- Dimensions: 11.8 x 12.0
Bathroom3
- Level: Main
- Dimensions: 10.4 x 11.0
Bathroom4
- Level: Main
- Dimensions: 14.0 x 12.0
Bathroom5
- Level: Upper
- Dimensions: 13.0 x 14.4
Bedrooms & Bathrooms
- Bedrooms: 5
- Bathrooms: 3
- Full bathrooms: 3
- Main level bathrooms: 2
- Main level bedrooms: 4
Features
- Breakfast Area,Ceiling Fan(s),Double Vanity,Entrance Foyer,Garden Tub/Roman Tub,Kitchen Island,Main Level Primary,Pantry,Pull Down Attic Stairs,Separate Shower,Programmable Thermostat
- Window features: Double Pane Windows
- Attic: Pull Down Stairs
- Common walls with other units/homes: 2+ Common Walls
Heating & Cooling
- Heating features: Central,Electric
- Cooling features: Central Air,Electric
Interior Area
- Total interior livable area: 2,695 sqft
Primary Bedroom
- Features: Walk-In Closet(s)
- Level: Main
- Dimensions: 13.0 x 17.6
Property
Details
- Parcel number: 21016E0162
- Zoning description: Single Family
- Special condition: Standard
Features
- Pool features: Community
- Patio & porch: Covered,Patio
- Exterior features: Other
- Has view: Yes
- View description: Panoramic
Lot
- Lot size: 0.25 Acres
- Features: Cul-De-Sac,Interior Lot
- Lot size dimensions: 71 x 148 x 85 x 133
Parking
- Total spaces: 2
- Parking features: Attached
- Has garage: Yes
- Attached garage spaces: 2
- Covered spaces: 2