



12139 N 121st East Ave, Collinsville, OK, 74021
About This Home
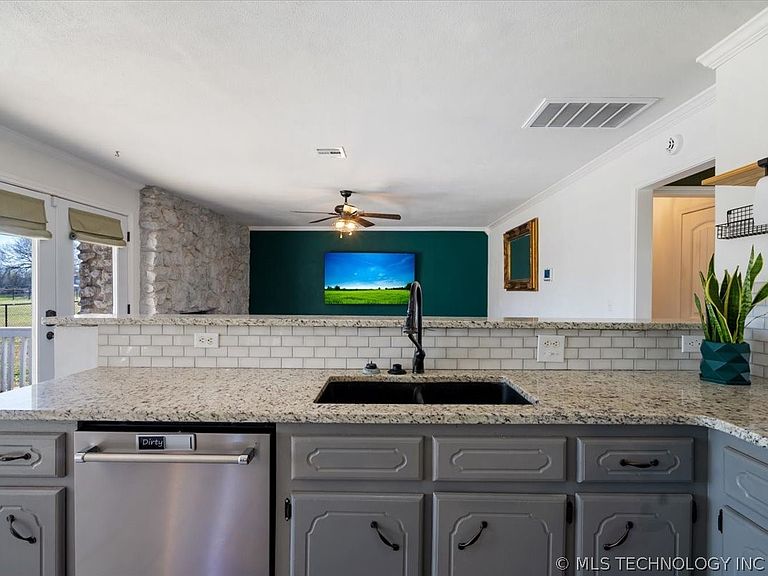
HUGE Price Improvement!!!! Don't miss everything this house- and 2.5 acres has to offer! It was under contract and is back on the market at no fault of the Seller. Appraisal and inspection previously done! This beautifully updated 3 bedroom, 2 bath, 2 car garage home on 2.5 acres in Owasso is a rare find. This property blends classic character with modern finishes for comfortable, peaceful everyday living. Upon entering, you’ll find a welcoming oversized living room with a full wall stone gas fireplace. This is a combo to the updated kitchen featuring granite countertops, newer stainless steel appliances, and a dining area with a view to the outdoors. The formal dining room looks out to the front yard where you can often see horses roaming about and/or convert this space into a home office. The primary bedroom features his and hers walk in closets and a full primary bathroom with walk in shower and updated vanity. Storage will never be an issue as there are multiple built-in cabinets throughout, including the large oversized utility/mud room offering abundant cabinet storage and size. Step outside to wide-open space ready for your lifestyle. Whether you’re bringing horses, livestock, gardening or simply want room to spread out and enjoy the outdoors, the new electric fence will keep your animals safe and secure. A shed on the property provides extra storage for tools, equipment, food for the pets or hobbies. New roof, furnace, gutters, exterior paint, and trim in 2021. New HVAC, water heater & duct work in 2022-2023! If you’ve been searching for acreage, updates, and versatility all in one property, this Owasso home is a must-see.
Getting Around
 Car-Dependent
 Very Limited Transit
 Somewhat Bikeable
Schools
Construction
Condition
- Year built: 1973
Materials
- Foundation: Slab
- Roof: Asphalt,Fiberglass
- Construction materials: Stone,Vinyl Siding,Wood Frame
Type & Style
- Home type: SingleFamily
- Architectural style: Ranch
- Property subType: Single Family Residence
Interior
Appliances
- Appliances included: Dryer,Dishwasher,Disposal,Gas Water Heater,Microwave,Oven,Range,Washer
- Laundry features: Washer Hookup,Electric Dryer Hookup,Gas Dryer Hookup
Basement
- Basement: None
Bathroom
- Level: First
Bedroom
- Level: First
Bedroom
- Level: First
Bedrooms & Bathrooms
- Bedrooms: 3
- Bathrooms: 2
- Full bathrooms: 2
Dining Room
- Level: First
Features
- Granite Counters,High Ceilings,High Speed Internet,Ceiling Fan(s),Gas Range Connection,Gas Oven Connection,Programmable Thermostat
- Door features: Insulated Doors
- Window features: Vinyl,Insulated Windows
- Flooring: Carpet,Tile,Vinyl
- Number of fireplaces: 1
- Fireplace features: Gas Starter,Wood Burning
- Fireplace: Yes
Heating & Cooling
- Heating features: Central,Gas
- Cooling features: Central Air
Interior Area
- Total structure area: 1,673
- Total interior livable area: 1,673 sqft
Kitchen
- Level: First
Living Room
- Level: First
Primary Bathroom
- Level: First
Primary Bedroom
- Level: First
Utility Room
- Level: First
Property
Details
- Exclusions: Refrigerator negotiable
- Horse amenities: Horses Allowed
Features
- Levels: One
- Stories: 1
- Pool features: None
- Patio & porch: Covered,Deck,Porch
- Exterior features: Gravel Driveway,Rain Gutters
- Fencing: Chain Link,Other
- Horses can be raised: Yes
- Living area range: 1500-1750 SqFt
Lot
- Lot size: 2.50 Acres
- Features: Fruit Trees,Mature Trees
Parking
- Total spaces: 2
- Parking features: Attached,Garage,Garage Faces Side,Shelves
- Has garage: Yes
- Attached garage spaces: 2
- Covered spaces: 2