


217 Masters Ln, Bean Station, TN, 37708
About This Home
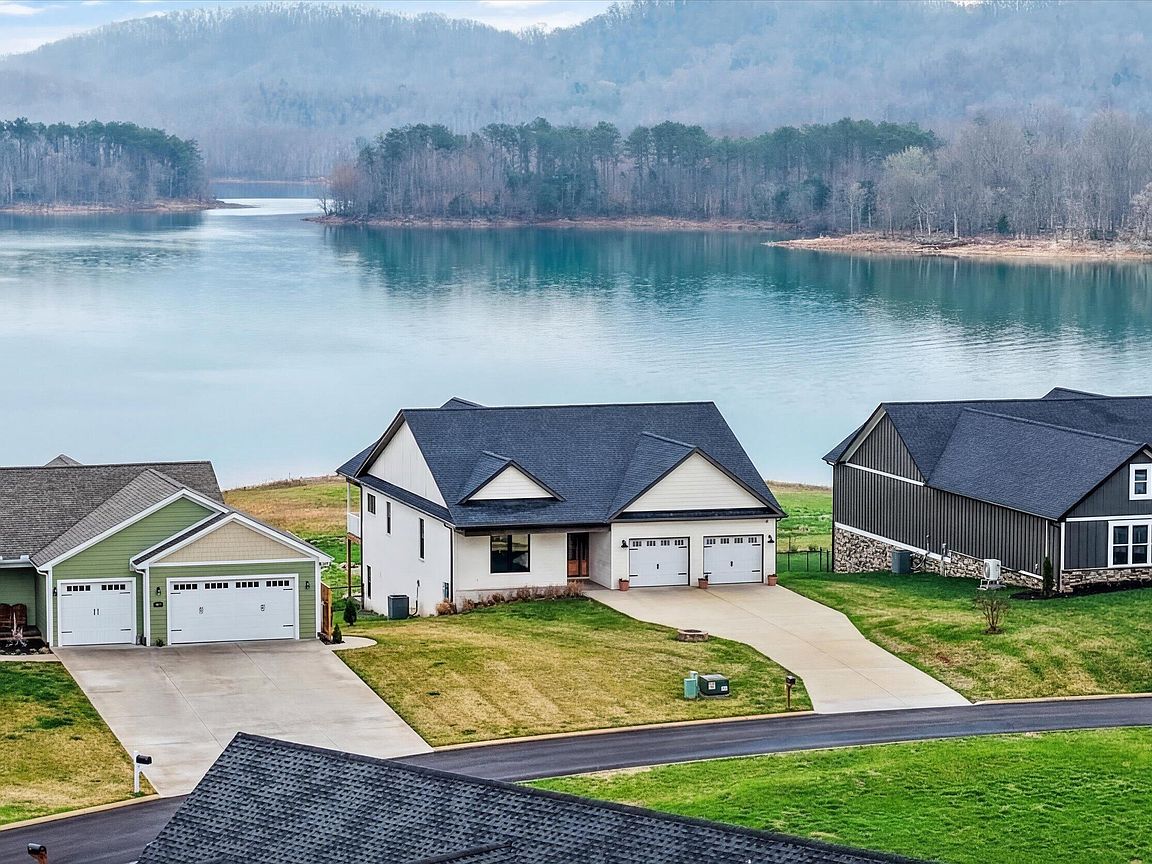
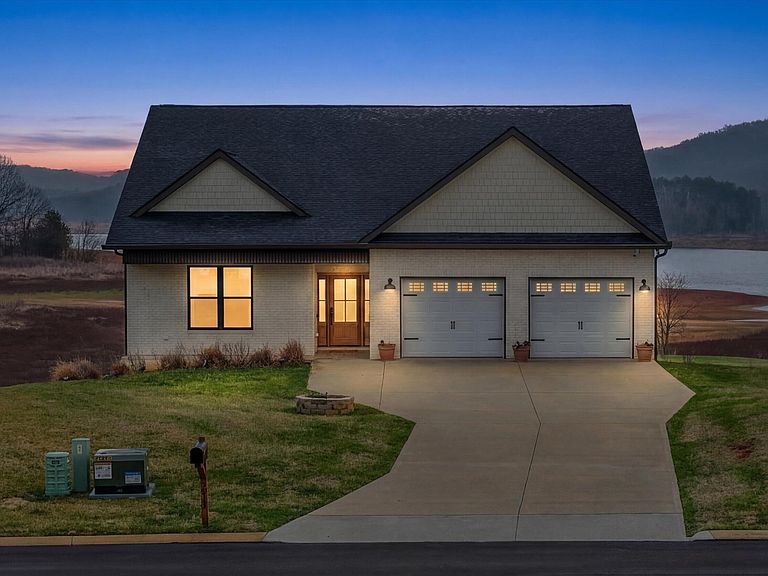
Wake up to breathtaking lake views and the peaceful beauty of East Tennessee at 217 Masters Lane in Bean Station. This stunning full-brick lakefront home on Cherokee Lake sits on just over half an acre with more than 145 feet of lake frontage, offering the perfect blend of comfort, space, and waterfront living. Inside, the home features 3 bedrooms and 3 bathrooms with a bright open-concept layout designed to maximize both natural light and lake views. The primary suite is conveniently located on the main level, complete with a spacious ensuite bathroom featuring a large walk-in shower, creating a relaxing retreat at the end of the day. Main-level laundry adds everyday convenience. Downstairs, the HUGE 2100sqft HEATED AND COOLED unfinished basement with poured concrete walls and a finished full bathroom provides endless possibilities! Expand your living space, create a lakefront entertainment area, home gym, fitness area, workshop, or additional bedrooms while still having plenty of storage. Step outside and enjoy life on Cherokee Lake, known for its over 400 miles of scenic shoreline, incredible fishing, boating, and year-round natural beauty. With generous lake frontage and room to enjoy the outdoors, this property offers the ideal setting for a permanent residence, vacation getaway, or investment opportunity. If you've been dreaming of lakefront living with space, privacy, and incredible views, this property delivers. ***Photos have been virtually staged ***Higher level lake photos have been AI enhanced to show approximately how high lake rises in the summer. All information deemed reliable but not guaranteed. Buyers to verify all information including square footage.
Getting Around
 Car-Dependent
 Very Limited Transit
 Somewhat Bikeable
Schools
Construction
Condition
- Year built: 2021
Materials
- Roof: Shingle
- Construction materials: Brick
Notable Dates
- Major remodel year: 2021
Type & Style
- Home type: SingleFamily
- Architectural style: Contemporary
- Property subType: Single Family Residence,Residential
Interior
Appliances
- Appliances included: Dishwasher,Dryer,Electric Range,ENERGY STAR Qualified Appliances,Microwave,Range Hood,Refrigerator,Washer
- Laundry features: Electric Dryer Hookup,Laundry Room,Main Level,Washer Hookup
Basement
- Level: Basement
Basement
- Has basement: Yes
- Basement: Concrete,Daylight,Exterior Entry,Full,Interior Entry,Unfinished,Walk-Out Access,Walk-Up Access
Bathroom2
- Level: Main
Bathroom3
- Level: Basement
Bedroom2
- Level: Main
Bedroom3
- Level: Main
Bedrooms & Bathrooms
- Bedrooms: 3
- Bathrooms: 3
- Full bathrooms: 3
- Main level bathrooms: 2
- Main level bedrooms: 3
Features
- Eat-in Kitchen,Bar,Ceiling Fan(s),Crown Molding,Double Vanity,Granite Counters,Kitchen Island,Open Floorplan,Pantry,Recessed Lighting,Smart Camera(s)/Recording,Smart Thermostat,Tray Ceiling(s),Walk-In Closet(s)
- Window features: Drapes,Screens,Vinyl Clad Frames
- Flooring: Plank
- Finished area below ground: 0
- Finished area above ground: 2,100
Heating & Cooling
- Heating features: Central
- Cooling features: Ceiling Fan(s),Central Air
Interior Area
- Total structure area: 4,200
- Total interior livable area: 4,200 sqft
Kitchen
- Level: Main
Laundry
- Level: Main
Living Room
- Level: Main
Master Bathroom
- Level: Main
Master Bedroom
- Level: Main
Property
Details
- Parcel number: 023.29
Features
- Levels: One
- Stories: 1
- Pool features: None
- Patio & porch: Covered,Deck,Front Porch,Patio,Porch,Rear Porch
- Exterior features: Balcony,Lighting,Rain Gutters
- Fencing: Back Yard,Chain Link
- Has view: Yes
- On waterfront: Yes
- Waterfront features: Lake,Waterfront
- Waterbody name: Cherokee Lake
Lot
- Lot size: 0.60 Acres
- Features: Back Yard,Gentle Sloping,Landscaped,Level,Views,Waterfront
- Lot size dimensions: 1
Parking
- Total spaces: 2
- Parking features: Garage - Attached
- Has garage: Yes
- Attached garage spaces: 2
- Covered spaces: 2
Climate Risk is Financial Risk
Every home has a financial story beyond the listing price. Below, you’ll see the climate risks that could affect this property — and in Bills & Affordability, how those risks may influence repairs, insurance, utilities, and long-term value.
Biggest Threats for This Home
- Landslide

- Lightning

- Strong Wind

- Tornado

- Winter Weather

How This Home’s Risks Compare
FEMA Declared Disasters Across Tennessee Counties
Understanding the Costs
Financial advisors generally recommend spending no more than 30% of your gross household income on housing costs. In practice, many households stretch to 35% or beyond — especially in high-cost markets.
Estimated Costs Today
| Monthly | Annual | |
|---|---|---|
| Mortgage | $4,545 | $54,540 |
| Home Insurance | $461 | $5,532 |
| Property Taxes | $307 | $3,684 |
| Electricity | $341 | $4,095 |
| Total | $5,654 | $67,848 |
Income You'd Need if You Spent...
How Costs Could Change Over Time
Climate risk is quickly impacting all of the major home ownership costs. Adjust the growth rates and percentage of income spent on housing below to see how your housing costs could change over the next 10 years — and what income you'd need to keep up.
Comparing Against the Market
Price Per Sq Ft
vs Other Active Listings
Avg $/sqft
vs Homes Sold Last Month
Median $/sqft
Current Market Trends
Median Price Per Square Foot
The median price per square foot of homes sold in this area each month. Compare this to this listing's price per square foot to gauge whether the home is priced in line with recent sales.
Historicals for This Listing
Zestimate History ($/sqft)
Price History
| Date | Event | Price |
|---|---|---|
| 2026-04-06 | Price change | $950,000 |
| 2026-03-12 | Listed for sale | $985,000 |
| 2024-04-24 | Sold | $813,400 |
| 2024-02-25 | Pending sale | $834,900 |
| 2024-02-24 | Listed for sale | $834,900 |
| 2021-12-17 | Sold | $599,000 |
| 2021-08-21 | Pending sale | $599,000 |
| 2021-07-05 | Listed for sale | $599,000 |
 View on Zillow