


5362 Route 49, Millville, NJ, 08332
About This Home
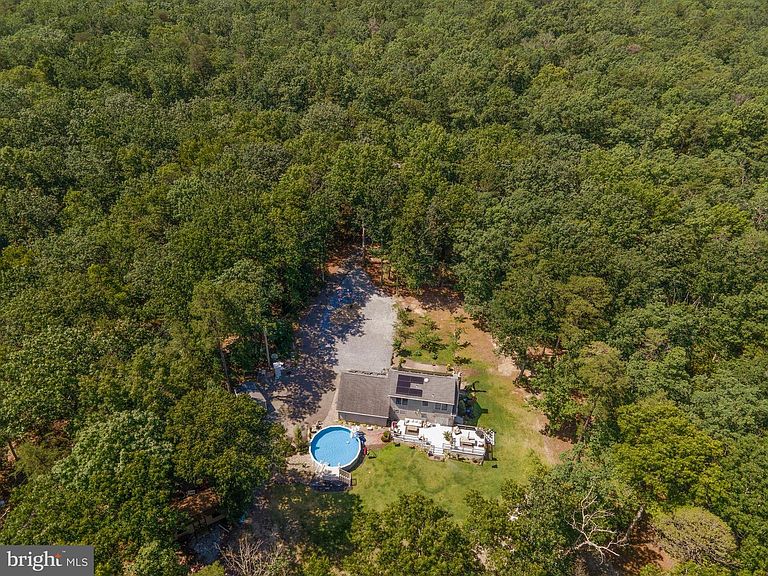
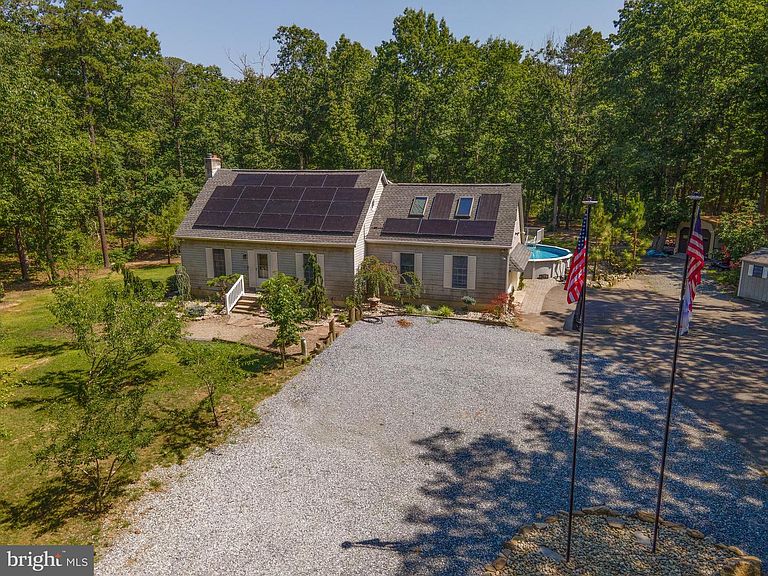
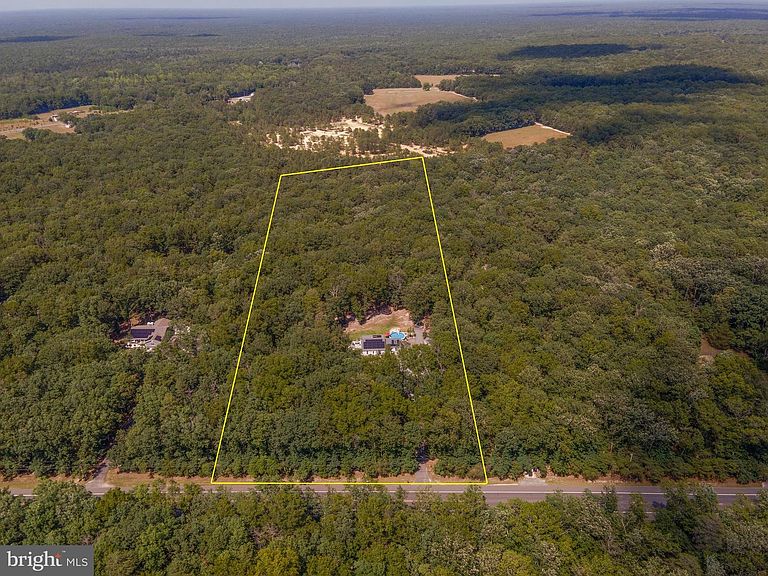
Welcome to this beautifully updated Cape Cod situated on nearly 7 private acres in Millville. Designed with comfort, functionality, and efficiency in mind, this property offers a long list of improvements, generous living space, and the room to enjoy both indoor and outdoor living. Step inside to a spacious family room with a designated dining area, leading into a fully remodeled kitchen featuring white cabinetry, granite countertops, a farmhouse sink, and updated appliances. A bedroom is conveniently located off the kitchen, and the attached two-car garage includes cabinetry and a workbench for added storage and workspace. Upstairs, you will find two additional bedrooms, a full updated bathroom, and a bonus room with beautiful skylights, ideal for use as an office, hobby room, playroom, or flexible living space. French doors lead to the finished basement, offering additional living or recreation space, a storage area with cabinetry, laundry area with washer and dryer, and access through Bilco doors. The exterior is just as impressive. A long, extended driveway provides privacy and leads to the home’s freshly landscaped grounds, complete with added stone for a circular driveway. The front of the property features multiple fruit trees, including apple, pear, and fig trees. The backyard includes separate garden beds with a variety of established plantings, including palm-style trees and yucca-style landscaping. Enjoy outdoor living from the three-tier wood deck overlooking the above-ground pool, which features a newer liner, newer pump, solar cover, pool chemicals, and a recently added deck section. Exterior lighting surrounds the home, and two large flagpoles add a classic finishing touch. The seller intended to have the exterior of the home painted prior to listing; however, DJ Painting’s next available opening is the third week of July. The seller has already completed the painting contract, and the buyer may have the opportunity to select the exterior paint color, subject to the contractor’s schedule and contract terms. In lieu of completing the work prior to closing, the seller is offering a $6,000 concession/credit toward the painting, subject to lender approval and terms agreed upon in the contract of sale Many major systems and big-ticket items have been updated, including a newer roof, newer boiler system combined with water heater, newer oil tank, and a newer submersible well. The solar system is currently $216 per month, and the seller has Atlantic City Electric bills available for review, with many monthly electric bills reported to be approximately $6.98. Buyer should verify all utility costs, lease terms, warranties, and system details. The property also features an irrigation system in the front, side, and rear yards. Additional outbuildings include a detached garage and separate shed, both with electric, offering excellent storage and utility options. A chicken coop, wooded trails, and additional acreage extend beyond the main yard area. There is also an existing outdoor target/shooting area on the property; buyer is responsible for confirming permitted use, local regulations, and any applicable requirements. Included with the sale are property maintenance items and equipment, including a Bobcat and Kubota with attachments, both reported to be approximately one year old. This is a unique opportunity to own a private, well-maintained property with extensive updates, flexible space, outdoor amenities, and acreage to enjoy.
Getting Around
 Car-Dependent
 Very Limited Transit
 Somewhat Bikeable
Schools
Construction
Condition
- Property condition: Excellent
- Year built: 1990
Materials
- Foundation: Block
- Roof: Shingle
- Construction materials: Frame
Type & Style
- Home type: SingleFamily
- Architectural style: Cape Cod
- Property subType: Single Family Residence
Interior
Appliances
- Appliances included: Water Heater
- Laundry features: In Basement
Basement
- Area: 0
Basement
- Has basement: Yes
- Basement: Full,Partially Finished
Bedrooms & Bathrooms
- Bedrooms: 3
- Bathrooms: 2
- Full bathrooms: 2
- Main level bathrooms: 2
- Main level bedrooms: 3
Features
- Dry Wall
- Flooring: Hardwood,Laminate
- Finished area below ground: 0
- Finished area above ground: 1,852
Heating & Cooling
- Heating features: Baseboard,Oil
- Cooling features: Ductless,Electric
Interior Area
- Total structure area: 1,852
- Total interior livable area: 1,852 sqft
Property
Accessibility
- Accessibility features: None
Details
- Parcel number: 090011700037 01
- Zoning: PVC5
- Special condition: Standard
- Exclusions: Washer,Dryer
Features
- Levels: One and One Half
- Stories: 1
- Private pool: Yes
- Pool features: Above Ground,Private
- Patio & porch: Deck
- Exterior features: Lighting,Extensive Hardscape,Lawn Sprinkler
Lot
- Lot size: 6.98 Acres
- Lot size dimensions: 0.00 x 0.00
Parking
- Total spaces: 5
- Parking features: Crushed Stone,Concrete,Driveway
- Has uncovered spaces: Yes
- Uncovered spaces: 5
Climate Risk is Financial Risk
Every home has a financial story beyond the listing price. Below, you’ll see the climate risks that could affect this property — and in Bills & Affordability, how those risks may influence repairs, insurance, utilities, and long-term value.
Biggest Threats for This Home
- Coastal Flooding

- Winter Weather

- Cold Wave

- Hurricane

- Heat Wave

- Lightning

- Strong Wind

- Wildfire

- Tsunami

How This Home’s Risks Compare
FEMA Declared Disasters Across New Jersey Counties
Understanding the Costs
Financial advisors generally recommend spending no more than 30% of your gross household income on housing costs. In practice, many households stretch to 35% or beyond — especially in high-cost markets.
Estimated Costs Today
| Monthly | Annual | |
|---|---|---|
| Mortgage | $2,523 | $30,276 |
| Home Insurance * | $322 | $3,864 |
| Property Taxes | $839 | $10,068 |
| Electricity | $204 | $2,449 |
| Total | $3,888 | $46,656 |
Income You'd Need if You Spent...
New Jersey FAIR Plan Programs

How Costs Could Change Over Time
Climate risk is quickly impacting all of the major home ownership costs. Adjust the growth rates and percentage of income spent on housing below to see how your housing costs could change over the next 10 years — and what income you'd need to keep up.
Comparing Against the Market
Price Per Sq Ft
vs Other Active Listings
Avg $/sqft
vs Homes Sold Last Month
Median $/sqft
Current Market Trends
Median Price Per Square Foot
The median price per square foot of homes sold in this area each month. Compare this to this listing's price per square foot to gauge whether the home is priced in line with recent sales.
Historicals for This Listing
Zestimate History ($/sqft)
Price History
| Date | Event | Price |
|---|---|---|
| 2026-07-28 | Price change | $499,000 |
| 2026-07-09 | Listed for sale | $524,999 |
| 2015-12-01 | Listing removed | $239,000 |
| 2015-10-28 | Price change | $239,000 |
| 2015-08-28 | Price change | $244,500 |
| 2015-05-25 | Listed for sale | $279,000 |
| 2002-07-03 | Sold | $159,900 |
 View on Zillow