



3506 S 52nd Ct, Cicero, IL, 60804
About This Home
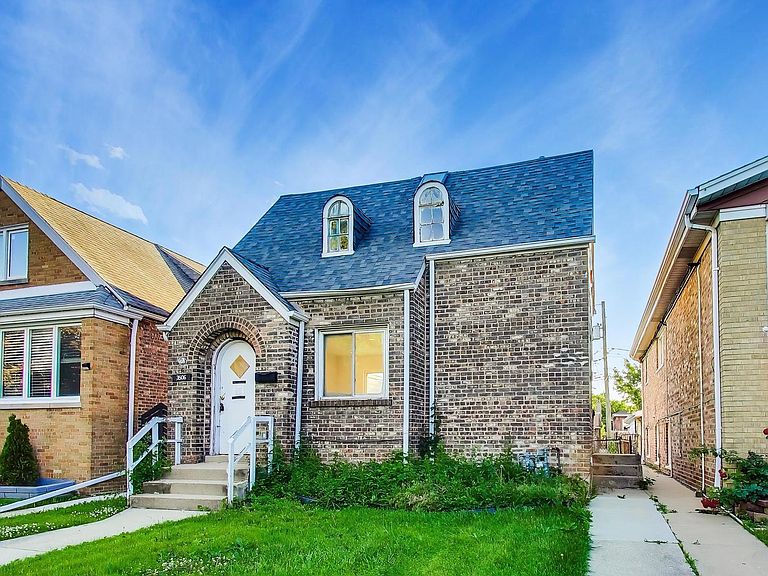
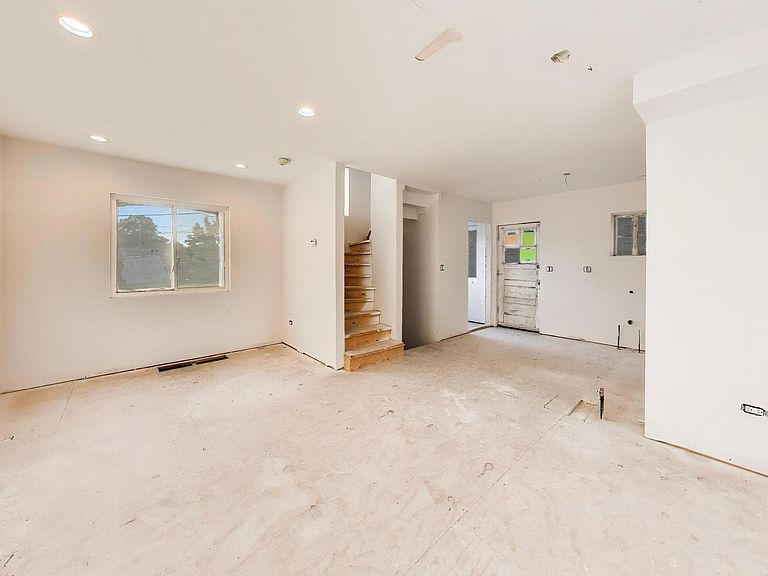
Behind the timeless charm of this classic brick Cape Cod-style home is an exceptional opportunity to complete and personalize a property with extensive improvements already well underway, offering the perfect balance of character, functionality, and future potential in one of South Cicero's most desirable residential locations. Featuring 2 bedrooms above grade, 1 additional bedroom in the basement, and 3.1 bathrooms, this spacious home provides a flexible layout with the opportunity to create a truly impressive finished product tailored to your own vision and lifestyle. Major renovation work has already been completed, allowing the next owner to focus primarily on the exciting final design details while benefiting from substantial progress already in place. Extensive updates include plumbing, electrical, framing, insulation, drywall, paint, many newer windows, and a flood control system installed in the basement, creating a strong foundation for the home's next chapter. The remaining work mainly involves final finishes such as flooring, cabinetry, lighting, fixtures, trim, and cosmetic selections, giving buyers the rare opportunity to customize the final look and feel without starting from scratch. The spacious interior layout offers excellent functionality and versatility while preserving the classic appeal and architectural warmth that make Cape Cod homes so highly sought after. Natural light flows throughout the property, creating an inviting atmosphere and highlighting the strong potential of each living space. The main level provides comfortable living and entertaining areas with room to design a modern and stylish environment while still maintaining the home's timeless character. The basement significantly expands the living possibilities with the additional bedroom and multiple bathroom configuration, creating valuable flexible space ideal for recreation, extended living arrangements, entertaining, office use, or additional lifestyle needs. Every area of this home presents an opportunity to add your own finishing touches and create long-term value in a property that already has the difficult infrastructure work completed. Outside, the generous yard offers excellent outdoor potential with room for entertaining, gardening, play areas, or future landscaping enhancements that can further elevate the property's curb appeal and enjoyment. The parking pad accommodates two vehicles and adds convenience rarely found at this level. Beyond the home itself, the location is one of the property's strongest assets. Situated in a well-established South Cicero neighborhood known for its residential character, community feel, and accessibility, the property benefits from a surrounding area that continues to experience ongoing investment and redevelopment. Nearby parks and recreational facilities provide opportunities for outdoor activities and year-round enjoyment, while local shopping, dining, grocery stores, coffee shops, and everyday conveniences are all easily accessible, making daily living practical and efficient. The area also offers excellent transportation access with nearby major roadways and public transit options that allow for convenient commuting throughout the Chicagoland area. The neighborhood's strong residential appeal, combined with continued development and investment nearby, creates additional long-term upside and makes this property an attractive opportunity for buyers looking to create something special in a growing and highly connected community. Whether you envision a stylish primary residence, a multigenerational setup, or simply a property where you can complete the final details to your own taste, 3506 S 52nd Ct offers outstanding potential, classic Cape Cod curb appeal, extensive renovation progress, and a location that continues to gain attention for its convenience, accessibility, and strong community atmosphere.
Getting Around
 Somewhat Walkable
 Some Transit
 Somewhat Bikeable
Schools
Construction
Condition
- Year built: 1940
Materials
- Foundation: Concrete Perimeter
- Roof: Asphalt
- Construction materials: Brick
Notable Dates
- Major remodel year: 2023
Type & Style
- Home type: SingleFamily
- Architectural style: Cape Cod
- Property subType: Single Family Residence
Interior
Basement
- Has basement: Yes
- Basement: Finished,Full
Bedroom2
- Level: Second
- Area: 84
- Dimensions: 12X7
Bedroom3
- Level: Basement
- Area: 117
- Dimensions: 13X9
Bedrooms & Bathrooms
- Bedrooms: 3
- Bathrooms: 3
- Full bathrooms: 2
- 1/2 bathrooms: 1
Dining Room
- Level: Main
- Dimensions: COMBO
Features
- Finished area below ground: 463
Heating & Cooling
- Heating features: Natural Gas,Forced Air
- Cooling features: Central Air
Interior Area
- Total structure area: 1,308
- Total interior livable area: 845 sqft
Kitchen
- Features: Kitchen (Eating Area-Breakfast Bar)
- Level: Main
- Area: 99
- Dimensions: 11X09
Laundry
- Level: Basement
- Area: 30
- Dimensions: 6X5
Living Room
- Level: Main
- Area: 234
- Dimensions: 18X13
Master Bedroom
- Level: Second
- Area: 132
- Dimensions: 12X11
Property
Accessibility
- Accessibility features: No Disability Access
Details
- Parcel number: 16333050240000
- Special condition: Real Estate Owned
Features
- Stories: 1
- Fencing: Fenced
Lot
- Lot size: 3,811 sqft
- Lot size dimensions: 30 X 125
Parking
- Total spaces: 2
- Parking features: Off Alley,Yes,Owned
Climate Risk is Financial Risk
Every home has a financial story beyond the listing price. Below, you’ll see the climate risks that could affect this property — and in Bills & Affordability, how those risks may influence repairs, insurance, utilities, and long-term value.
Biggest Threats for This Home
- Cold Wave

- Inland Flooding

- Tornado

- Heat Wave

- Winter Weather

- Tsunami

How This Home’s Risks Compare
FEMA Declared Disasters Across Illinois Counties
Understanding the Costs
Financial advisors generally recommend spending no more than 30% of your gross household income on housing costs. In practice, many households stretch to 35% or beyond — especially in high-cost markets.
Estimated Costs Today
| Monthly | Annual | |
|---|---|---|
| Mortgage | $1,061 | $12,732 |
| Home Insurance * | $138 | $1,656 |
| Property Taxes | $302 | $3,624 |
| Electricity | $130 | $1,569 |
| Total | $1,631 | $19,572 |
Income You'd Need if You Spent...
Illinois FAIR Plan Programs



How Costs Could Change Over Time
Climate risk is quickly impacting all of the major home ownership costs. Adjust the growth rates and percentage of income spent on housing below to see how your housing costs could change over the next 10 years — and what income you'd need to keep up.
Comparing Against the Market
Price Per Sq Ft
vs Other Active Listings
Avg $/sqft
vs Homes Sold Last Month
Median $/sqft
Current Market Trends
Median Price Per Square Foot
The median price per square foot of homes sold in this area each month. Compare this to this listing's price per square foot to gauge whether the home is priced in line with recent sales.
Historicals for This Listing
Zestimate History ($/sqft)
Price History
| Date | Event | Price |
|---|---|---|
| 2026-07-29 | Price change | $210,000 |
| 2026-07-24 | Listed for sale | $230,000 |
| 2023-06-05 | Listing removed | -- |
| 2023-04-09 | Listed for sale | $210,000 |
| 2021-11-08 | Sold | $125,000 |
| 2021-08-05 | Sold | $125,000 |
| 2021-06-11 | Contingent | $165,000 |
| 2021-05-06 | Listed for sale | $165,000 |
| 2018-11-28 | Sold | $72,000 |
| 2018-07-07 | Listing removed | $140,149 |
| 2018-05-08 | Listed for sale | -- |
| 1996-05-14 | Sold | $71,500 |
 View on Zillow