



1545 Maurice River Pkwy, Vineland, NJ, 08360
About This Home
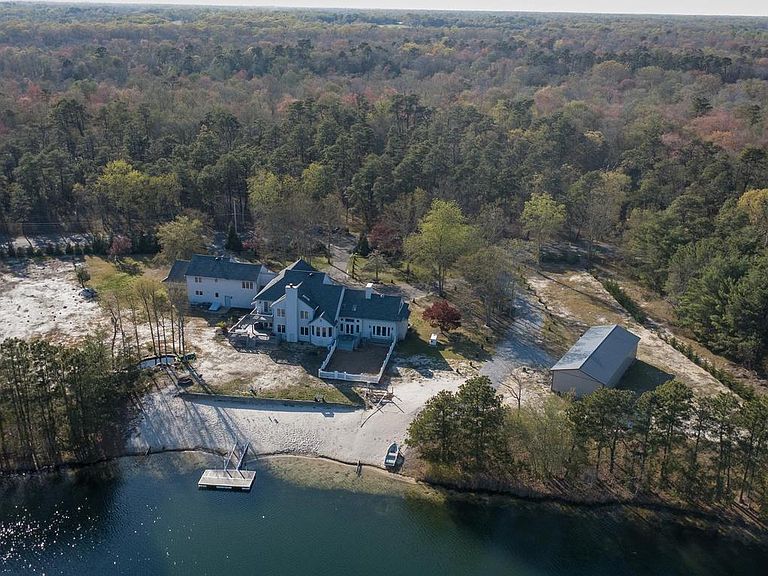
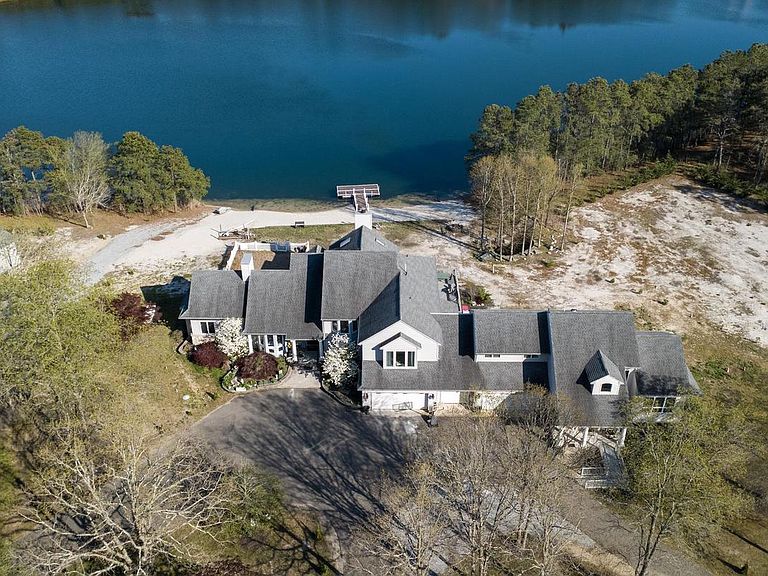
Imagine a family compound with Waterfront Luxury: A Rare Generational Estate on the Maurice River Parkway 1545 Maurice River Pkwy, Vineland, NJ 08360 – Block 1002, Lot 23 7 Bedrooms | 7 Bathrooms | 6,415 Sq. Ft. | 4.33 Acres Offered at: $1,350,000.00 | Taxes: $19,331.18 Rarely does a property of this magnitude and sophistication reach the market. Nestled on 4.33 acres of solitude with approximately 1508 feet of frontage. This is more than just a home—it is a private sanctuary designed for multi-generational living and grand-scale entertaining. Situated on a private lake shared by only six professional residences, this estate offers an unparalleled blend of absolute solitude and waterfront luxury. An Outdoor Paradise Experience "vacation living" every day. The rear of the property opens to unobstructed eastern views across the lake, ensuring world-class sunrise every morning. Private Waterfront: Enjoy a private boat dock for non-motor floating fun, exceptional fishing, and a beautiful white sand beach complete with a volleyball area. Natural Buffer: Surrounded by wooded nature views to the North, South, West and lake to the East, privacy is a permanent fixture here. The Grounds: A serene waterfall and koi pond greet you, while the massive motor court features a wide blacktop horseshoe drive with three seamless entrances—perfect for hosting professional gatherings without a single car needing to be moved. The Workshop: A brand-new 60x30 Pole Barn with concrete floors and stone drive offers ample space for a car collection, boat storage, or a professional studio. Main Residence (House A) Built in 1988, the main home is a masterclass in architectural detail, featuring cathedral ceilings, skylights, and custom built-ins throughout. First-Floor Luxury: Features a Prime Bedroom Suite with a new custom bath, a two-story stone fireplace, and French doors leading to a private fenced area for pets. Chef’s Dream Kitchen: A massive open space with granite counters, a prep sink, bar seating for six and a butler's pantry. Appliances: Professional-grade Wolfe 6-burner range and double ovens; Viking dishwasher, 2 wine coolers, ice maker, trash compactor and pro hood; Bosch microwave. Entertaining Spaces: A grand living room with cathedral ceilings, a formal dining room for large family holiday meals, a custom bar, and a private office with inspiring lake views. Second Floor: A second Prime Suite offers expansive lake views, a private deck, a jetted tub, and a walk-in closet, plus three additional bedrooms. The Secondary Residence Dwelling "The estate features a magnificent Secondary Residence Wing—a fully self-contained, attached home perfect for multi-generational living, complete with its own private entrance, full kitchen, and laundry facilities." A completely self-contained second residence, perfect for extended family or long-term guests. This is so much more than an in-law suite. It is a beautiful, full private home. Full Amenities: Includes its own living room with cathedral ceilings and a fireplace, a full kitchen with granite countertops, and two large bedrooms with elevated lake views. Accessibility: Both residences are equipped with high-end Bruno chairlifts (installed within the last 5 years), ensuring comfort and accessibility for all family members. Mechanicals & Exceptional Features This estate is engineered for peace of mind and heavy-duty performance: Power: A massive 45k Generac whole-house generator. Climate: Multi-zone (4 zone) HVAC systems including 1 brand-new 2026 unit, 1unit replaced in 2022, and new ductwork in 2026 in the main house and 2 units updated in 2022 in the guest house. Roof: Replaced in 2017. Garages: A total of 5 garage bays split between the two quarters in one unobstructed large space. Basements: Two large, full, dry basements providing endless storage or additional finishing potential. This is a once-in-a-lifetime opportunity to own a private retreat in Vineland.
Getting Around
 Car-Dependent
 Very Limited Transit
 Somewhat Bikeable
Schools
Construction
Condition
- Property condition: Average
- Year built: 1988
Materials
- Foundation: Block
- Roof: Shingle
- Construction materials: Frame,Stone,Vinyl Siding
Type & Style
- Home type: SingleFamily
- Architectural style: Other,Traditional
- Property subType: Single Family Residence
Interior
Appliances
- Appliances included: Stainless Steel Appliance(s),Microwave,Refrigerator,Dishwasher,Dryer,Freezer,Ice Maker,Oven/Range - Gas,Washer,Trash Compactor,Water Treat System,Gas Water Heater,Water Heater
- Laundry features: Has Laundry,Washer In Unit,Dryer In Unit,Main Level
Basement
- Area: 0
Basement
- Has basement: Yes
- Basement: Full,Exterior Entry,Partial,Interior Entry,Space For Rooms,Unfinished,Walk-Out Access,Other
Bedrooms & Bathrooms
- Bedrooms: 7
- Bathrooms: 7
- Full bathrooms: 7
- Main level bathrooms: 3
- Main level bedrooms: 1
Features
- Exposed Beams,Soaking Tub,2nd Kitchen,Additional Stairway,Attic,Attic/House Fan,Bar,Bathroom - Walk-In Shower,Breakfast Area,Butlers Pantry,Central Vacuum,Crown Molding,Dining Area,Entry Level Bedroom,Family Room Off Kitchen,Open Floorplan,Floor Plan - Traditional,Formal/Separate Dining Room,Kitchen - Gourmet,Eat-in Kitchen,Kitchen - Table Space,Kitchen Island,Primary Bath(s),Recessed Lighting,Studio,Walk-In Closet(s),Other,Cathedral Ceiling(s),Vaulted Ceiling(s),Dry Wall
- Door features: French Doors,Double Entry
- Window features: Skylight(s)
- Flooring: Carpet,Tile/Brick,Wood
- Number of fireplaces: 4
- Fireplace features: Gas/Propane,Wood Burning,Stone
- Fireplace: Yes
- Finished area below ground: 0
- Finished area above ground: 6,415
Heating & Cooling
- Heating features: Forced Air,Natural Gas
- Cooling features: Central Air,Electric
Interior Area
- Total structure area: 6,415
- Total interior livable area: 6,415 sqft
Property
Accessibility
- Accessibility features: Stair Lift,Accessible Approach with Ramp
Details
- Parcel number: 140100200023
- Zoning: 02
- Special condition: Standard
- Other equipment: See Remarks
Features
- Levels: Two and One Half
- Stories: 2
- Pool features: None
- Patio & porch: Deck,Porch
- Exterior features: Boat Storage,Private Beach,Storage,Water Falls,Other,Balcony
- Spa features: Bath
- Fencing: Partial
- Has view: Yes
- View description: Lake,Trees/Woods,Panoramic,Pond,Water
- Has water view: Yes
- Water view: Lake,Pond,Water
- On waterfront: Yes
- Waterfront features: Boat/Launch Ramp - Private,Private Dock Site,Lake,Canoe/Kayak,Fishing Allowed,Boat - Non Powered Only,Swimming Allowed
- Frontage length: Road Frontage: 1508,Water Frontage Ft: 785
Lot
- Lot size: 4.33 Acres
- Features: Fishing Available,Front Yard,Irregular Lot,Level,Not In Development,Wooded,Open Lot,Pond,Private,Secluded,Sandy
- Lot size dimensions: 0.00 x 0.00
Parking
- Total spaces: 25
- Parking features: Garage Door Opener,Storage,Garage Faces Front,Inside Entrance,Oversized,Other,Driveway,Circular Driveway,Attached
- Has garage: Yes
- Attached garage spaces: 5
- Covered spaces: 5
- Has uncovered spaces: Yes
- Uncovered spaces: 20
Climate Risk is Financial Risk
Every home has a financial story beyond the listing price. Below, you’ll see the climate risks that could affect this property — and in Bills & Affordability, how those risks may influence repairs, insurance, utilities, and long-term value.
Biggest Threats for This Home
- Hurricane

- Strong Wind

- Winter Weather

- Cold Wave

- Heat Wave

- Lightning

- Wildfire

- Tsunami

How This Home’s Risks Compare
FEMA Declared Disasters Across New Jersey Counties
Understanding the Costs
Financial advisors generally recommend spending no more than 30% of your gross household income on housing costs. In practice, many households stretch to 35% or beyond — especially in high-cost markets.
Estimated Costs Today
| Monthly | Annual | |
|---|---|---|
| Mortgage | $5,056 | $60,672 |
| Home Insurance * | $494 | $5,928 |
| Property Taxes | $1,683 | $20,196 |
| Electricity | $707 | $8,485 |
| Total | $7,940 | $95,280 |
Income You'd Need if You Spent...
New Jersey FAIR Plan Programs

How Costs Could Change Over Time
Climate risk is quickly impacting all of the major home ownership costs. Adjust the growth rates and percentage of income spent on housing below to see how your housing costs could change over the next 10 years — and what income you'd need to keep up.
Comparing Against the Market
Price Per Sq Ft
vs Other Active Listings
Avg $/sqft
vs Homes Sold Last Month
Median $/sqft
Current Market Trends
Median Price Per Square Foot
The median price per square foot of homes sold in this area each month. Compare this to this listing's price per square foot to gauge whether the home is priced in line with recent sales.
Historicals for This Listing
Zestimate History ($/sqft)
Price History
| Date | Event | Price |
|---|---|---|
| 2026-05-01 | Listed for sale | $1,350,000 |
| 2023-03-19 | Listing removed | -- |
| 2021-03-23 | Sold | $725,000 |
| 2021-02-26 | Pending sale | $849,500 |
| 2021-02-08 | Listing removed | -- |
| 2021-01-25 | Listed for sale | $849,500 |
| 2020-09-24 | Listing removed | $850,000 |
| 2020-01-19 | Price change | $850,000 |
| 2019-10-04 | Listed for sale | $950,000 |
| 2017-08-22 | Sold | $400,000 |
| 2017-05-09 | Listing removed | $358,305 |
| 2017-03-16 | Listed for sale | -- |
| 1996-02-06 | Sold | $375,000 |
 View on Zillow