


1601 Eastwood Dr, Brentwood, TN, 37027
About This Home
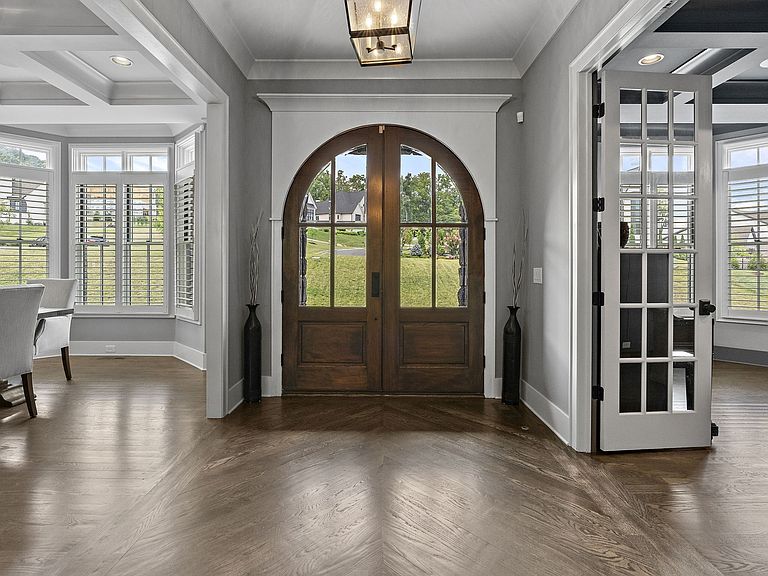
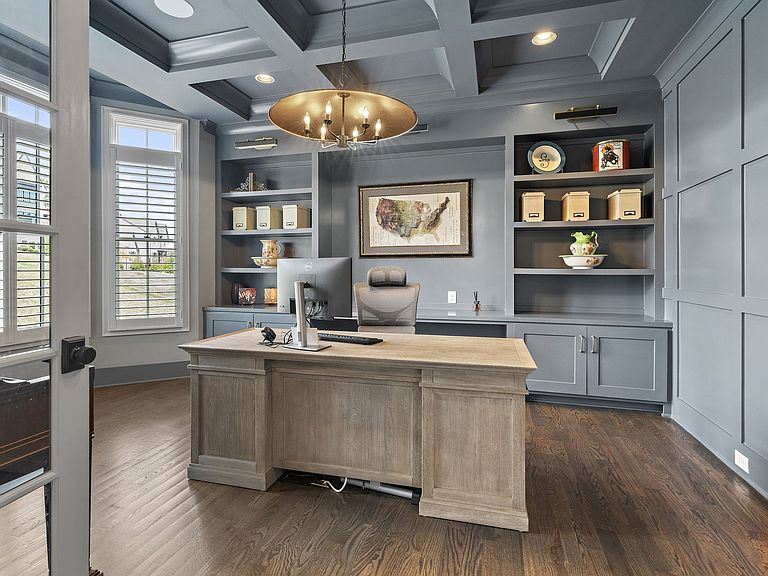
Exceptional custom luxury living in the heart of Williamson County. Built by award-winning Aspen Construction, this stunning 7,647 sq ft estate is tucked away on a private cul-de-sac and zoned for the highly sought-after Crockett Elementary School, Woodland Middle School, and Ravenwood High School districts. With ample flat backyard space, there is plenty of room to add a pool while still maintaining exceptional privacy thanks to the mature treeline backdrop. Ideally located just minutes from Cool Springs, Nolensville, and Nashville, this home combines convenience with a peaceful, secluded setting rarely found in Williamson County. No expense was spared in the design and finish selections throughout. The gourmet kitchen features high-end appliances, an oversized island, and a large walk-in pantry, all opening seamlessly into expansive living and entertaining spaces. The spa-inspired primary suite offers a luxurious bath and oversized custom closet, while both the primary suite and a guest suite are conveniently located on the main level. Every bedroom includes a private bath and walk-in closet. Upstairs and downstairs bonus spaces provide incredible flexibility for entertaining, work, or family living. The massive basement includes a private office, spacious den, movie theater room, additional bedroom or in-law suite, plus an extraordinary amount of storage. Outdoor living is equally impressive with a screened porch overlooking the private treeline and a lower patio complete with outdoor kitchen space perfect for grilling and entertaining. Additional features include a 3-car garage, custom shutters and drapes, remote-control blinds, irrigation system, security system, and professional landscape lighting. This is a rare opportunity to own a truly turnkey luxury home that offers privacy, functionality, and exceptional craftsmanship at every turn.
Getting Around
 Car-Dependent
 Very Limited Transit
 Not Bike Friendly
Schools
Construction
Condition
- Year built: 2022
Materials
- Roof: Shingle
- Construction materials: Brick,Stone
Type & Style
- Home type: SingleFamily
- Architectural style: Traditional
- Property subType: Single Family Residence,Residential
Interior
Appliances
- Appliances included: Dishwasher,Disposal,Freezer,Indoor Grill,Microwave,Refrigerator,Double Oven,Electric Oven,Gas Range
Basement
- Has basement: Yes
- Basement: Full,Finished
Bedroom1
- Features: Suite
- Level: Suite
- Area: 288
- Dimensions: 18x16
Bedroom2
- Features: Bath
- Level: Bath
- Area: 180
- Dimensions: 15x12
Bedroom3
- Features: Bath
- Level: Bath
- Area: 182
- Dimensions: 14x13
Bedroom4
- Features: Bath
- Level: Bath
- Area: 210
- Dimensions: 15x14
Bedrooms & Bathrooms
- Bedrooms: 6
- Bathrooms: 8
- Full bathrooms: 6
- 1/2 bathrooms: 2
- Main level bedrooms: 2
Den
- Area: 460
- Dimensions: 23x20
Dining Room
- Features: Formal
- Level: Formal
- Area: 210
- Dimensions: 15x14
Features
- Central Vacuum,Entrance Foyer,Extra Closets,High Ceilings,Walk-In Closet(s)
- Flooring: Wood,Tile
- Number of fireplaces: 3
- Fireplace features: Gas,Wood Burning
- Fireplace: Yes
- Finished area below ground: 2,995
- Finished area above ground: 4,652
Heating & Cooling
- Heating features: Dual,Natural Gas
- Cooling features: Dual,Electric
Interior Area
- Total structure area: 7,647
- Total interior livable area: 7,647 sqft
Kitchen
- Features: Eat-in Kitchen
- Level: Eat-in Kitchen
- Area: 400
- Dimensions: 20x20
Living Room
- Features: Great Room
- Level: Great Room
- Area: 360
- Dimensions: 20x18
Master Bathroom
- Features: Primary Bedroom
- Level: Primary Bedroom
Other
- Features: Other
- Level: Other
- Area: 420
- Dimensions: 28x15
Other
- Features: Office
- Level: Office
- Area: 210
- Dimensions: 15x14
Other
- Features: Gathering Room
- Level: Gathering Room
- Area: 440
- Dimensions: 22x20
Recreation Room
- Features: Basement Level
- Level: Basement Level
- Area: 820
- Dimensions: 41x20
Property
Details
- Parcel number: 094055B B 01900 00016055B
- Special condition: Standard
Features
- Levels: Three Or More
- Stories: 3
- Pool features: Association
- Patio & porch: Deck,Covered,Patio,Screened
- Exterior features: Balcony,Gas Grill,Smart Irrigation
- Fencing: Back Yard
- Topography of land: Private,Wooded
Lot
- Lot size: 0.51 Acres
- Features: Private,Wooded
- Lot size dimensions: 135.4 x 166.3
Parking
- Total spaces: 3
- Parking features: Garage Door Opener,Attached
- Has garage: Yes
- Attached garage spaces: 3
- Covered spaces: 3