


1601 Eastwood Dr, Brentwood, TN, 37027
About This Home
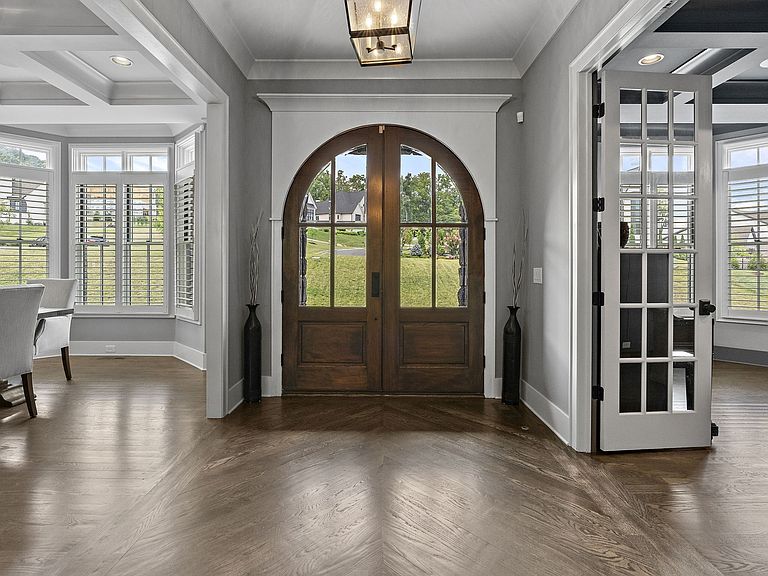
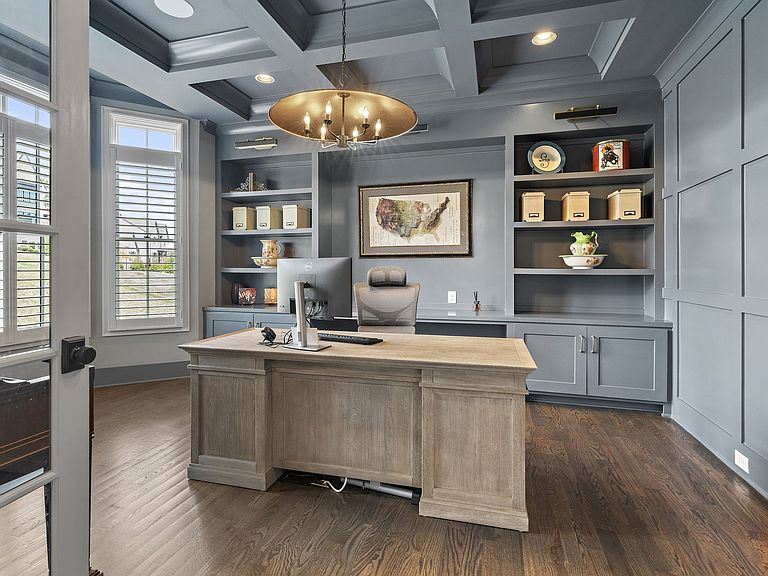
Exceptional custom luxury living in the heart of Williamson County. Built by award-winning Aspen Construction, this stunning 7,647 sq ft estate is tucked away on a private cul-de-sac and zoned for the highly sought-after Crockett Elementary School, Woodland Middle School, and Ravenwood High School districts. With ample flat backyard space, there is plenty of room to add a pool while still maintaining exceptional privacy thanks to the mature treeline backdrop. Ideally located just minutes from Cool Springs, Nolensville, and Nashville, this home combines convenience with a peaceful, secluded setting rarely found in Williamson County. No expense was spared in the design and finish selections throughout. The gourmet kitchen features high-end appliances, an oversized island, and a large walk-in pantry, all opening seamlessly into expansive living and entertaining spaces. The spa-inspired primary suite offers a luxurious bath and oversized custom closet, while both the primary suite and a guest suite are conveniently located on the main level. Every bedroom includes a private bath and walk-in closet. Upstairs and downstairs bonus spaces provide incredible flexibility for entertaining, work, or family living. The massive basement includes a private office, spacious den, movie theater room, additional bedroom or in-law suite, plus an extraordinary amount of storage. Outdoor living is equally impressive with a screened porch overlooking the private treeline and a lower patio complete with outdoor kitchen space perfect for grilling and entertaining. Additional features include a 3-car garage, custom shutters and drapes, remote-control blinds, irrigation system, security system, and professional landscape lighting. This is a rare opportunity to own a truly turnkey luxury home that offers privacy, functionality, and exceptional craftsmanship at every turn.
Getting Around
 Car-Dependent
 Very Limited Transit
 Not Bike Friendly
Schools
Construction
Condition
- Year built: 2022
Materials
- Roof: Shingle
- Construction materials: Brick,Stone
Type & Style
- Home type: SingleFamily
- Architectural style: Traditional
- Property subType: Single Family Residence,Residential
Interior
Appliances
- Appliances included: Dishwasher,Disposal,Freezer,Indoor Grill,Microwave,Refrigerator,Double Oven,Electric Oven,Gas Range
Basement
- Has basement: Yes
- Basement: Full,Finished
Bedroom1
- Features: Suite
- Level: Suite
- Area: 288
- Dimensions: 18x16
Bedroom2
- Features: Bath
- Level: Bath
- Area: 180
- Dimensions: 15x12
Bedroom3
- Features: Bath
- Level: Bath
- Area: 182
- Dimensions: 14x13
Bedroom4
- Features: Bath
- Level: Bath
- Area: 210
- Dimensions: 15x14
Bedrooms & Bathrooms
- Bedrooms: 6
- Bathrooms: 8
- Full bathrooms: 6
- 1/2 bathrooms: 2
- Main level bedrooms: 2
Den
- Area: 460
- Dimensions: 23x20
Dining Room
- Features: Formal
- Level: Formal
- Area: 210
- Dimensions: 15x14
Features
- Central Vacuum,Entrance Foyer,Extra Closets,High Ceilings,Walk-In Closet(s)
- Flooring: Wood,Tile
- Number of fireplaces: 3
- Fireplace features: Gas,Wood Burning
- Fireplace: Yes
- Finished area below ground: 2,995
- Finished area above ground: 4,652
Heating & Cooling
- Heating features: Dual,Natural Gas
- Cooling features: Dual,Electric
Interior Area
- Total structure area: 7,647
- Total interior livable area: 7,647 sqft
Kitchen
- Features: Eat-in Kitchen
- Level: Eat-in Kitchen
- Area: 400
- Dimensions: 20x20
Living Room
- Features: Great Room
- Level: Great Room
- Area: 360
- Dimensions: 20x18
Master Bathroom
- Features: Primary Bedroom
- Level: Primary Bedroom
Other
- Features: Other
- Level: Other
- Area: 420
- Dimensions: 28x15
Other
- Features: Office
- Level: Office
- Area: 210
- Dimensions: 15x14
Other
- Features: Gathering Room
- Level: Gathering Room
- Area: 440
- Dimensions: 22x20
Recreation Room
- Features: Basement Level
- Level: Basement Level
- Area: 820
- Dimensions: 41x20
Property
Details
- Parcel number: 094055B B 01900 00016055B
- Special condition: Standard
Features
- Levels: Three Or More
- Stories: 3
- Pool features: Association
- Patio & porch: Deck,Covered,Patio,Screened
- Exterior features: Balcony,Gas Grill,Smart Irrigation
- Fencing: Back Yard
- Topography of land: Private,Wooded
Lot
- Lot size: 0.51 Acres
- Features: Private,Wooded
- Lot size dimensions: 135.4 x 166.3
Parking
- Total spaces: 3
- Parking features: Garage Door Opener,Attached
- Has garage: Yes
- Attached garage spaces: 3
- Covered spaces: 3
Climate Risk is Financial Risk
Every home has a financial story beyond the listing price. Below, you’ll see the climate risks that could affect this property — and in Bills & Affordability, how those risks may influence repairs, insurance, utilities, and long-term value.
Biggest Threats for This Home
- Cold Wave

- Inland Flooding

- Ice Storm

- Strong Wind

- Tornado

- Winter Weather

How This Home’s Risks Compare
FEMA Declared Disasters Across Tennessee Counties
Understanding the Costs
Financial advisors generally recommend spending no more than 30% of your gross household income on housing costs. In practice, many households stretch to 35% or beyond — especially in high-cost markets.
Estimated Costs Today
| Monthly | Annual | |
|---|---|---|
| Mortgage | $15,169 | $182,028 |
| Home Insurance | $761 | $9,132 |
| Property Taxes | $924 | $11,088 |
| Electricity | $621 | $7,455 |
| Total | $17,475 | $209,700 |
Income You'd Need if You Spent...
How Costs Could Change Over Time
Climate risk is quickly impacting all of the major home ownership costs. Adjust the growth rates and percentage of income spent on housing below to see how your housing costs could change over the next 10 years — and what income you'd need to keep up.
Comparing Against the Market
Price Per Sq Ft
vs Other Active Listings
Avg $/sqft
vs Homes Sold Last Month
Median $/sqft
Current Market Trends
Median Price Per Square Foot
The median price per square foot of homes sold in this area each month. Compare this to this listing's price per square foot to gauge whether the home is priced in line with recent sales.
Historicals for This Listing
Zestimate History ($/sqft)
Price History
| Date | Event | Price |
|---|---|---|
| 2026-07-06 | Price change | $2,999,999 |
| 2026-06-16 | Price change | $3,099,999 |
| 2026-05-27 | Listed for sale | $3,190,000 |
| 2024-08-16 | Listing removed | $2,699,000 |
| 2024-08-13 | Price change | $2,699,000 |
| 2024-07-12 | Listed for sale | $2,725,000 |
| 2022-06-16 | Sold | $2,372,186 |
| 2021-10-05 | Pending sale | $1,864,239 |
| 2020-11-30 | Sold | $250,000 |
 View on Zillow