

1445 N State Pkwy APT 1904, Chicago, IL, 60610
About This Home
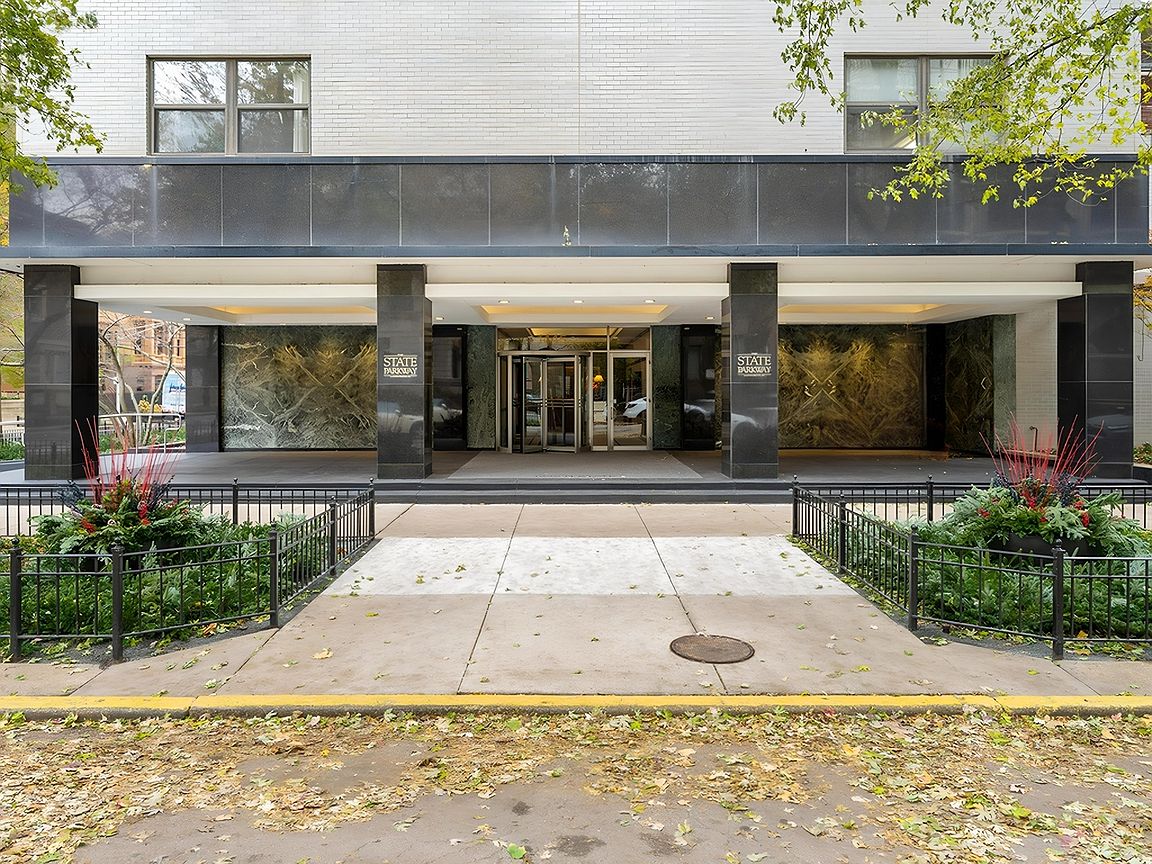
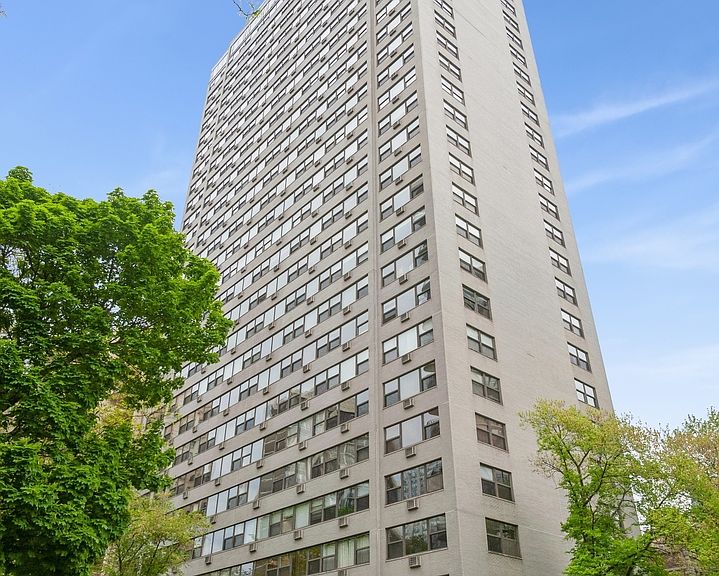
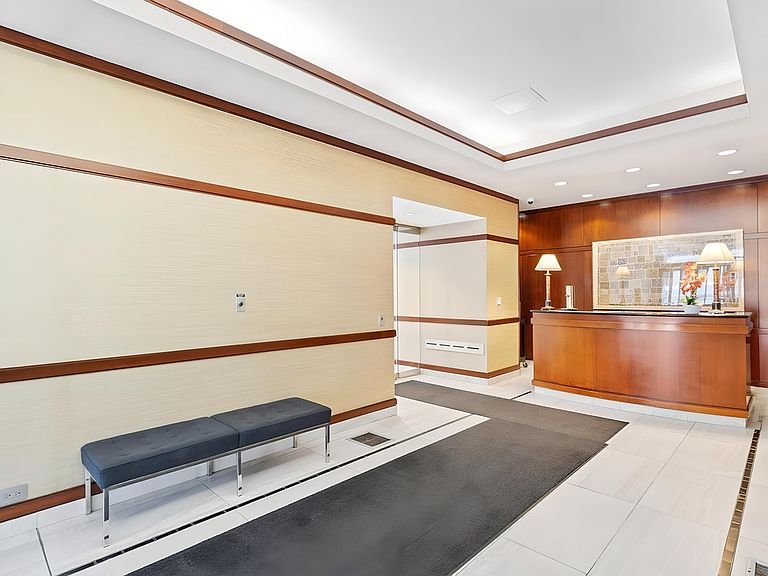
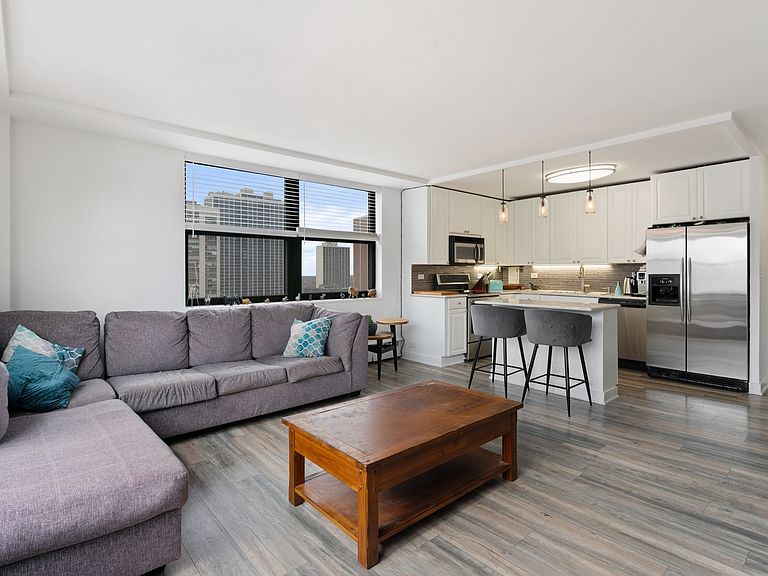
Welcome to Unit 1904, a stunning three-bedroom, two-bath corner residence offering 1,600 sq. ft. of modern, open-concept living in one of Chicago's most iconic neighborhoods. Step inside and immediately feel the light pour in through expansive windows, framing sweeping city views and enhancing the spacious, airy layout. The open living and dining space flows seamlessly-perfect for entertaining, relaxing, and enjoying the vibrant Gold Coast skyline. To the West, more neighborhood views looking into the Old Town neighborhood. The updated kitchen ties the space together beautifully, offering both functionality and style. Three bedrooms provide flexible living options- whether you need guest space, a home office. Plenty of closet space with a walk-in closet that offers additional storage. This unit also comes with 2 spacious storage units. A recently updated sundeck offers plenty of lounging, dining and entertaining space with a kitchen area and common area space for personal use or rental space for entertaining larger parties. Located in the highly sought-after Gold Coast, you'll be steps from quiet tree-lined streets, world-class dining, shopping, North Ave and Oak Street Beach, and all the charm this historic neighborhood is loved for. Location, location, location! Walk to Lincoln Park Zoo, Michigan Ave., Rush street dining and so much more! Redline and CTA bus stops all within walking distance. Valet garage parking spot, $25.000.00
Getting Around
 Walker's Paradise
 Excellent Transit
 Very Bikeable
Schools
Construction
Condition
- Year built: 1959
Materials
- Construction materials: Glass,Stone
Type & Style
- Home type: Condo
- Property subType: Condominium,Single Family Residence
Interior
Appliances
- Appliances included: Range,Microwave,Dishwasher,Refrigerator,Disposal
- Laundry features: Common Area
Basement
- Basement: None
Bedroom2
- Level: Main
- Area: 156
- Dimensions: 13X12
Bedroom3
- Level: Main
- Area: 143
- Dimensions: 13X11
Bedrooms & Bathrooms
- Bedrooms: 3
- Bathrooms: 2
- Full bathrooms: 2
Dining Room
- Level: Main
- Area: 156
- Dimensions: 12X13
Features
- Wet Bar,Storage,Built-in Features,Walk-In Closet(s),Open Floorplan,Doorman,Granite Counters,Lobby,Separate Dining Room
- Window features: Window Treatments
- Flooring: Laminate
- Common walls with other units/homes: End Unit
Heating & Cooling
- Heating features: Steam
- Cooling features: Wall Unit(s)
Interior Area
- Total structure area: 0
- Total interior livable area: 1,625 sqft
Kitchen
- Features: Kitchen (Island)
- Level: Main
- Area: 84
- Dimensions: 12X7
Living Room
- Level: Main
- Area: 255
- Dimensions: 17X15
Master Bedroom
- Level: Main
- Area: 195
- Dimensions: 13X15
Property
Accessibility
- Accessibility features: No Disability Access
Details
- Parcel number: 17031020421278
- Special condition: List Broker Must Accompany
Features
- Patio & porch: Roof Deck,Deck
- Exterior features: Outdoor Grill,Fire Pit
Parking
- Total spaces: 1
- Parking features: Garage Door Opener,Heated Garage,Yes,Deeded,Attached,Garage
- Has garage: Yes
- Attached garage spaces: 1
- Covered spaces: 1
- Has uncovered spaces: Yes
Climate Risk is Financial Risk
Every home has a financial story beyond the listing price. Below, you’ll see the climate risks that could affect this property — and in Bills & Affordability, how those risks may influence repairs, insurance, utilities, and long-term value.
Biggest Threats for This Home
- Heat Wave

- Tornado

- Cold Wave

- Tsunami

How This Home’s Risks Compare
FEMA Declared Disasters Across Illinois Counties
Understanding the Costs
Financial advisors generally recommend spending no more than 30% of your gross household income on housing costs. In practice, many households stretch to 35% or beyond — especially in high-cost markets.
Estimated Costs Today
| Monthly | Annual | |
|---|---|---|
| Mortgage | $2,199 | $26,388 |
| Home Insurance * | $107 | $1,284 |
| Property Taxes | $627 | $7,524 |
| Electricity | $130 | $1,569 |
| Total | $3,063 | $36,756 |
Income You'd Need if You Spent...
Illinois FAIR Plan Programs



How Costs Could Change Over Time
Climate risk is quickly impacting all of the major home ownership costs. Adjust the growth rates and percentage of income spent on housing below to see how your housing costs could change over the next 10 years — and what income you'd need to keep up.
Comparing Against the Market
Price Per Sq Ft
vs Other Active Listings
Avg $/sqft
vs Homes Sold Last Month
Median $/sqft
Current Market Trends
Median Price Per Square Foot
The median price per square foot of homes sold in this area each month. Compare this to this listing's price per square foot to gauge whether the home is priced in line with recent sales.
Historicals for This Listing
Zestimate History ($/sqft)
Price History
| Date | Event | Price |
|---|---|---|
| 2026-02-26 | Listed for sale | $475,000 |
| 2026-02-26 | Listing removed | $495,000 |
| 2025-11-26 | Listed for sale | $495,000 |
| 2017-10-16 | Sold | $379,000 |
| 1993-10-20 | Sold | $171,000 |
 View on Zillow