



129 N Lake Roesiger Road, Snohomish, WA, 98290
About This Home
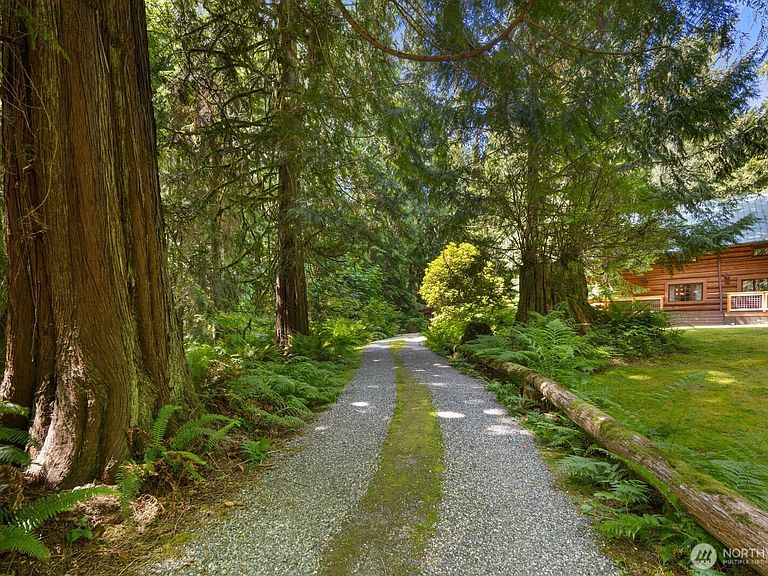
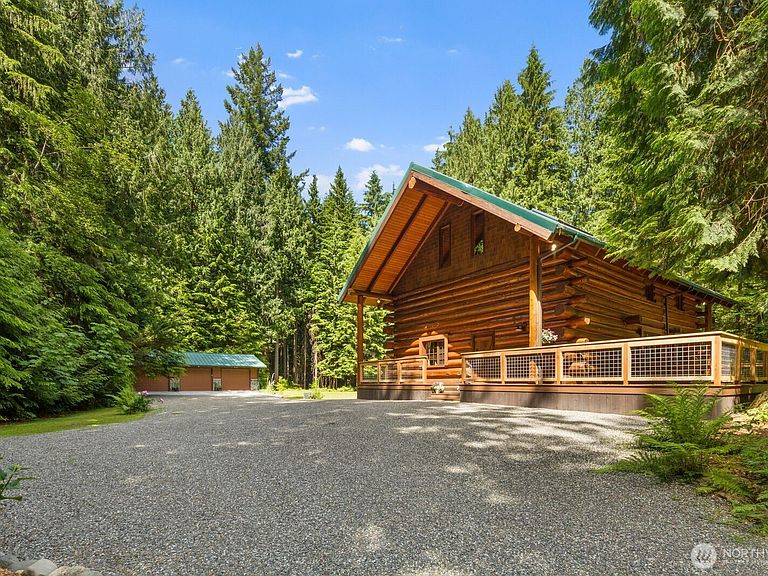
Experience unparalleled craftsmanship in this stunning log home nestled on a shy five acres of private, wooded bliss. Handcrafted from premium western hemlock and Douglas fir logs, this exceptionally well-maintained retreat perfectly blends rustic elegance with modern convenience. Step inside and be awed by breathtaking 32' cathedral ceilings and gleaming fir floors. The living room serves as the ultimate gathering spot, featuring a cozy fireplace with a gorgeous rock surround. Every detail has been curated with care, highlighted by handmade custom arts and crafts light fixtures that cast a warm, inviting glow throughout. The kitchen boasts granite counters and newer appliances, ensuring modern convenience. Outside, the property is an outdoor lover's paradise. Relax or entertain on the huge wrap-around Timber Tech deck, overlooking your private forest complete with winding trails and dedicated garden space. A detached 3-car garage and woodshed (complete with firewood) will meet all of your needs. Located just moments away from pristine Lake Roesiger, you'll enjoy convenient access to the nearby boat launch for endless summer fun, fishing and boating. This rare, turnkey property offers the ultimate Pacific Northwest lifestyle. Schedule your tour today--by appointment only.
Getting Around
 Car-Dependent
 Very Limited Transit
 Somewhat Bikeable
Schools
Construction
Condition
- Property condition: Very Good
- Year built: 1989
Materials
- Foundation: Poured Concrete
- Roof: Metal
- Construction materials: Log
Notable Dates
- Major remodel year: 1989
Type & Style
- Home type: SingleFamily
- Architectural style: See Remarks,2 Story
- Property subType: Single Family Residence
Interior
Appliances
- Appliances included: Dishwasher,Dryer,Microwave,Refrigerator,Stove(s)/Range(s),Washer,Dishwasher(s),Dryer(s),Microwave(s),Refrigerator(s),Washer(s),Water Heater: Electric,Water Heater Location: Off kitchen
Basement
- Basement: None
Bathroom Full
- Level: Main
Bathroom Three Quarter
- Level: Second
Bedroom
- Level: Second
Bedroom
- Level: Second
Bedrooms & Bathrooms
- Bedrooms: 3
- Bathrooms: 2
- Full bathrooms: 1
- 3/4 bathrooms: 1
- Main level bathrooms: 1
Bonus Room
- Level: Third
Dining Room
- Level: Main
Entry Hall
- Level: Main
Features
- Bath Off Primary,Ceiling Fan(s),Dining Room,Loft
- Window features: Dbl Pane/Storm Window,Skylight(s)
- Flooring: Softwood
- Number of fireplaces: 1
- Fireplace features: Wood Burning,Main Level: 1,Fireplace
- Fireplace: Yes
Heating & Cooling
- Heating features: Fireplace,Stove/Free Standing,Wall Furnace,Electric,Propane,Wood
- Cooling features: None
Interior Area
- Total structure area: 2,240
- Total interior livable area: 2,240 sqft
Kitchen With Eating Space
- Level: Main
Living Room
- Level: Main
Master Bedroom
- Level: Second
Utility Room
- Level: Second
Property
Details
- Parcel number: 29071500300100
- Zoning: R5
- Zoning description: Jurisdiction: County
- Special condition: Standard
- Other equipment: Wired for Generator
Features
- Levels: Two
- Stories: 2
- Entry location: Main
- Patio & porch: Bath Off Primary,Ceiling Fan(s),Dbl Pane/Storm Window,Dining Room,Fireplace,Loft,Skylight(s),Vaulted Ceiling(s),Water Heater,Wired for Generator
- Topography of land: Partial Slope
- Residential vegetation: Garden Space,Wooded
Lot
- Lot size: 4.67 Acres
- Features: Adjacent to Public Land,Paved,Deck,Gated Entry,High Speed Internet,Outbuildings,Propane
- Lot size dimensions: 695'/256'/929'/300'
Parking
- Total spaces: 3
- Parking features: Driveway,Detached Garage
- Has garage: Yes
- Covered spaces: 3
Climate Risk is Financial Risk
Every home has a financial story beyond the listing price. Below, you’ll see the climate risks that could affect this property — and in Bills & Affordability, how those risks may influence repairs, insurance, utilities, and long-term value.
Biggest Threats for This Home
- Landslide

- Inland Flooding

- Avalanche

- Cold Wave

- Earthquake

- Heat Wave

- Ice Storm

- Winter Weather

How This Home’s Risks Compare
FEMA Declared Disasters in Snohomish County and Washington
Understanding the Costs
Financial advisors generally recommend spending no more than 30% of your gross household income on housing costs. In practice, many households stretch to 35% or beyond — especially in high-cost markets.
Estimated Costs Today
| Monthly | Annual | |
|---|---|---|
| Mortgage | $5,390 | $64,680 |
| Home Insurance * | $181 | $2,172 |
| Property Taxes | $781 | $9,372 |
| Electricity | $153 | $1,838 |
| Total | $6,505 | $78,060 |
Income You'd Need if You Spent...
Washington FAIR Plan Programs



How Costs Could Change Over Time
Climate risk is quickly impacting all of the major home ownership costs. Adjust the growth rates and percentage of income spent on housing below to see how your housing costs could change over the next 10 years — and what income you'd need to keep up.
Comparing Against the Market
Price Per Sq Ft
vs Other Active Listings
Avg $/sqft
vs Homes Sold Last Month
Median $/sqft
Current Market Trends
Median Price Per Square Foot
The median price per square foot of homes sold in this area each month. Compare this to this listing's price per square foot to gauge whether the home is priced in line with recent sales.
Historicals for This Listing
Zestimate History ($/sqft)
Price History
| Date | Event | Price |
|---|---|---|
| 2026-06-18 | Listed for sale | $1,066,000 |
| 2013-06-28 | Sold | $425,000 |
| 2011-05-29 | Listing removed | $624,000 |
| 2011-02-01 | Listed for sale | $624,000 |
 View on Zillow