



19232 Yew Way, Snohomish, WA, 98296
About This Home
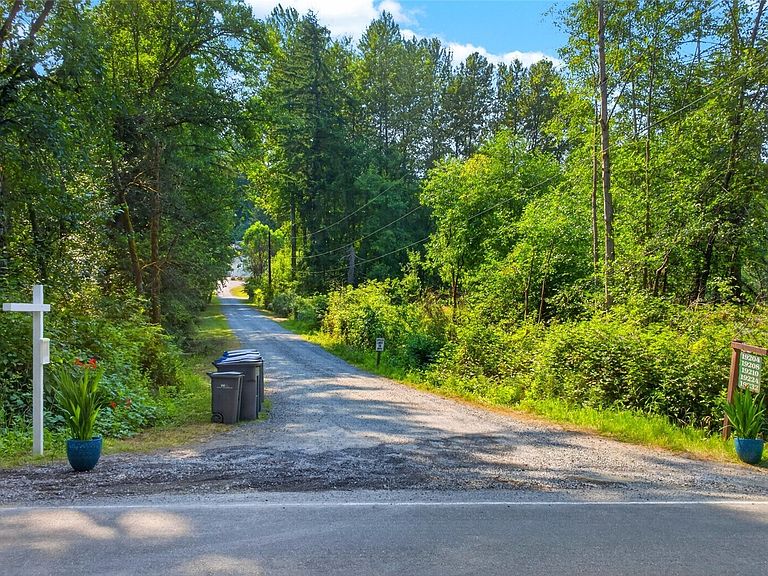
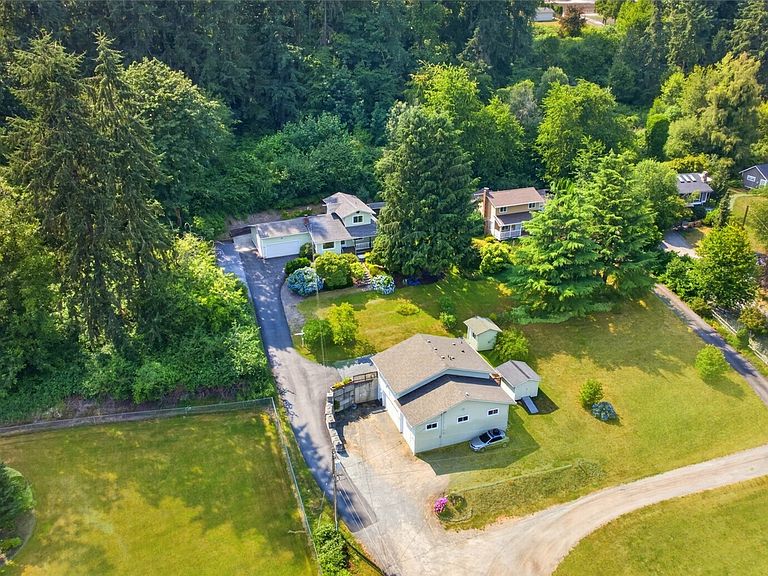
Welcome to the privacy at the top of 19232 Yew Way. This beautifully maintained craftsman style 3 BR/2 Bath home offers elegant indoor and relaxing outdoor living options with its covered wrap around decks w partial views of the Cascade Mts, especially in the winter months. Spacious open floor plan invites with dining and kitchen ambiance to the right, and vaulted high ceilinged living room, w wood burning fireplace to the left. Vaulted ceiling primary bedroom has walk in closet and extra storage closet. Two more bedrooms & full bath upstairs. Walk through pantry & laundry room flow lead to the private backyard deck. Perfect for outdoor BBQ entertaining. It also has electrical hookup for a future hot tub. This outdoor living area is surrounded by mature flowering gardens. Equally worth your time to check out is the relatively new 1300 sq ft high ceiling garage, and/or workshop areas, plus a beatifully finished 800 sq ft office space (plumbed w full kitchen & bath) above the ground floor workshop. Possible uses for these spaces include ... RV Parking, Yoga and/or Art Studios, Auto Collectors +/or Repair??, Woodshop???, or maybe storage of treasures ??? MOTIVATED Sellers are willing to donate the hydraulic/electric car lift and Napa brand 50 gallon, single phase 5 HP air compressor that you will either love, or want to sell to someone who does appreciate its value. This unique home is a must see. We are happy to share the recent Pre Inspections, once you have toured the home.
Getting Around
 Car-Dependent
 Very Limited Transit
 Somewhat Bikeable
Schools
Construction
Condition
- Property condition: Very Good
- Year built: 1983
Materials
- Foundation: Poured Concrete
- Roof: Composition
- Construction materials: Wood Siding
Notable Dates
- Major remodel year: 1983
Type & Style
- Home type: SingleFamily
- Architectural style: Craftsman,2 Story
- Property subType: Single Family Residence
Interior
Appliances
- Appliances included: Dryer,Microwave,Refrigerator,See Remarks,Stove(s)/Range(s),Washer,Dryer(s),Microwave(s),Refrigerator(s),Washer(s),Water Heater: Electric,Water Heater Location: Pantry
Basement
- Basement: None
Bathroom Full
- Level: Second
Bathroom Three Quarter
- Level: Garage
Bathroom Three Quarter
- Level: Main
Bedrooms & Bathrooms
- Bedrooms: 3
- Bathrooms: 4
- Full bathrooms: 1
- 3/4 bathrooms: 2
- 1/2 bathrooms: 1
- Main level bathrooms: 1
- Main level bedrooms: 1
Features
- Bath Off Primary,Dining Room,Pantry
- Window features: Dbl Pane/Storm Window,Skylight(s)
- Flooring: Laminate,Vinyl Plank,Carpet
- Number of fireplaces: 1
- Fireplace features: Wood Burning,Main Level: 1,Fireplace
- Fireplace: Yes
Heating & Cooling
- Heating features: Fireplace,Forced Air,Electric
- Cooling features: Forced Air,Wall Unit(s)
Interior Area
- Total structure area: 2,172
- Total interior livable area: 2,172 sqft
Master Bedroom
- Level: Main
Other
- Level: Lower
Property
Details
- Parcel number: 27061800302500
- Zoning description: Jurisdiction: County
- Special condition: Standard
- Other equipment: Wired for Generator
Features
- Levels: Two
- Stories: 2
- Patio & porch: Bath Off Primary,Dbl Pane/Storm Window,Dining Room,Fireplace,Pantry,Skylight(s),Walk-In Closet(s),Water Heater,Wine/Beverage Refrigerator,Wired for Generator
- Has view: Yes
- View description: Mountain(s),Partial,Territorial
- Topography of land: Partial Slope,Terraces
- Residential vegetation: Fruit Trees,Garden Space
Lot
- Lot size: 0.47 Acres
- Features: Adjacent to Public Land,Dead End Street,Secluded,Cable TV,Deck,Outbuildings,Outdoor Fireplace,Patio,Propane,RV Parking,Shop
Parking
- Total spaces: 10
- Parking features: Driveway,Attached Garage,Detached Garage,RV Parking
- Has garage: Yes
- Covered spaces: 4
- Uncovered spaces: 6
Climate Risk is Financial Risk
Every home has a financial story beyond the listing price. Below, you’ll see the climate risks that could affect this property — and in Bills & Affordability, how those risks may influence repairs, insurance, utilities, and long-term value.
Biggest Threats for This Home
- Earthquake

- Cold Wave

- Heat Wave

- Inland Flooding

- Ice Storm

- Landslide

- Winter Weather

How This Home’s Risks Compare
FEMA Declared Disasters in Snohomish County and Washington
Understanding the Costs
Financial advisors generally recommend spending no more than 30% of your gross household income on housing costs. In practice, many households stretch to 35% or beyond — especially in high-cost markets.
Estimated Costs Today
| Monthly | Annual | |
|---|---|---|
| Mortgage | $4,802 | $57,624 |
| Home Insurance * | $148 | $1,776 |
| Property Taxes | $619 | $7,428 |
| Electricity | $149 | $1,793 |
| Total | $5,718 | $68,616 |
Income You'd Need if You Spent...
Washington FAIR Plan Programs



How Costs Could Change Over Time
Climate risk is quickly impacting all of the major home ownership costs. Adjust the growth rates and percentage of income spent on housing below to see how your housing costs could change over the next 10 years — and what income you'd need to keep up.
Comparing Against the Market
Price Per Sq Ft
vs Other Active Listings
Avg $/sqft
vs Homes Sold Last Month
Median $/sqft
Current Market Trends
Median Price Per Square Foot
The median price per square foot of homes sold in this area each month. Compare this to this listing's price per square foot to gauge whether the home is priced in line with recent sales.
Historicals for This Listing
Zestimate History ($/sqft)
Price History
| Date | Event | Price |
|---|---|---|
| 2026-08-12 | Price change | $899,850 |
| 2026-07-30 | Price change | $949,850 |
| 2026-07-17 | Listed for sale | $999,850 |
| 2003-06-30 | Sold | $245,000 |
| 1998-07-23 | Sold | $177,250 |
 View on Zillow