



70 E Scott St APT 307, Chicago, IL, 60610
About This Home
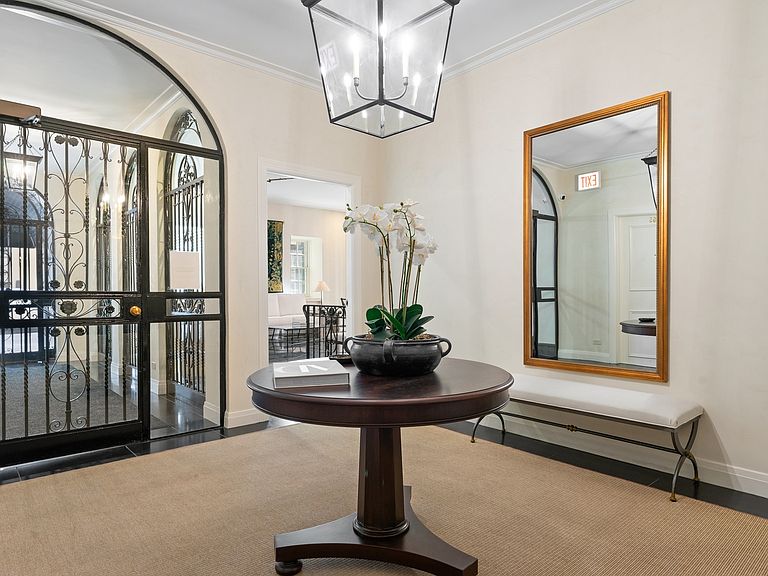
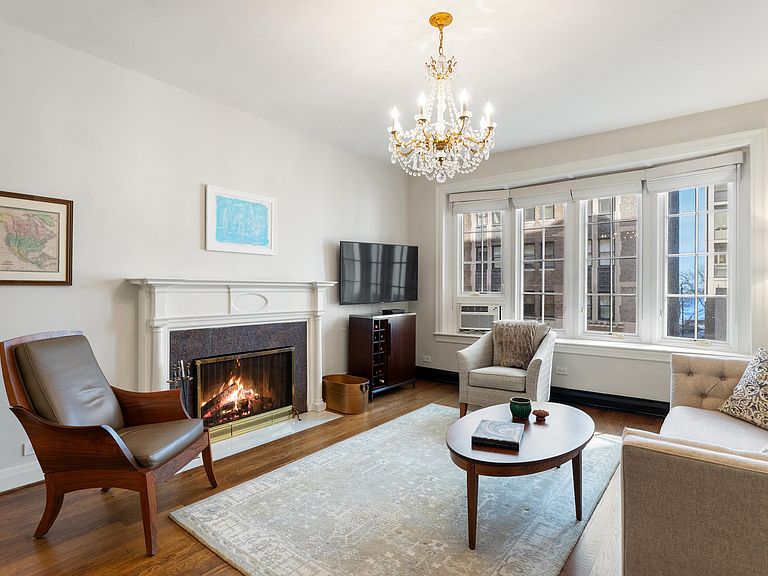
Feel like you're in London or Paris -- despite unusually low HOAs -- when you return home to this elegant 1921 European gem steps from the Lake and Michigan Avenue in Chicago's coveted historic Gold Coast. Turnkey after a meticulous and all-inclusive gut rehab, this bright home offers pre-war charm along with state-of-the-art modern updates. Throughout you'll see new thermal-pane Pella windows with premium custom shades along with new solid oak hardwood floors and thick three-panel doors. Solid pre-war, plaster-cement construction ensures a peaceful refuge. The elegant living room features a handsome working fireplace and decorative mantle, a wall of dazzling French bay windows with glimpses of the Lake and Stone Street mansions, and the 9'6" ceilings found in every room. The oversized bay-windowed bedroom offers oak crown molding, a custom-built 9'x 3'x 9' solid oak wardrobe, striking oak ceiling fan, and a nook that can be used as a dedicated work (or relaxing) area. A full bathroom rehab incorporates a 5.5'x3' light-filled window along with spa-like, high-end Kohler shower, vanity, toilet and fixtures, and Robin mirrored inside-and-out medicine cabinet. Not to be outdone, the updated kitchen includes all new appliances and refreshed cabinets, countertops, backsplash and lighting. There is ample storage throughout including a 7'x3'x9' foyer walk-in, customized closet. Owned by out-of-towners who only spent a few days a year in it over the past seven years, the home is in pristine condition. Only three other units share your floor in this nine-story Building lovingly maintained by a long-time onsite husband-and-wife engineer team. Relax or entertain in the award-winning landscaped and outfitted courtyard. The lobby and party room recently have been beautifully redone. The Building's location also enjoys a Walker-Paradise score including biking and transit. There are available nearby garage options and permit street-parking, along with the No. 151 bus a few steps away and the L a five-minute stroll. Imagine walking out your lobby door this summer to a shimmering Lake and Oak Street Beach beckoning you along with Rush Street restaurants, Magnificent Mile shopping, cultural and sports attractions, top-tier medical facilities and the 1,200-acre Lincoln Park. Tour this one while it's still available -- it's the antithesis of cookie-cutter. (The unit's like-new furniture, custom made by Thos Moser of Maine, may be purchased separately.)
Getting Around
 Walker's Paradise
 Excellent Transit
 Very Bikeable
Schools
Construction
Condition
- Year built: 1921
Materials
- Construction materials: Brick,Limestone,Plaster
Notable Dates
- Major remodel year: 2000
Type & Style
- Home type: Condo
- Property subType: Condominium,Single Family Residence
Interior
Appliances
- Appliances included: Range,Microwave,Dishwasher,Refrigerator,Stainless Steel Appliance(s),Gas Cooktop,Gas Oven
Basement
- Basement: None
Bedrooms & Bathrooms
- Bedrooms: 1
- Bathrooms: 1
- Full bathrooms: 1
Features
- Built-in Features,Walk-In Closet(s),High Ceilings,Historic/Period Mlwk,Special Millwork,Lobby
- Window features: Drapes,Bay Window(s),Double Pane Windows,Insulated Windows
- Flooring: Hardwood
- Number of fireplaces: 1
- Fireplace features: Wood Burning,Attached Fireplace Doors/Screen,Masonry,Living Room
- Fireplace: Yes
Heating & Cooling
- Heating features: Electric
- Cooling features: Window Unit(s)
Interior Area
- Total structure area: 0
- Total interior livable area: 850 sqft
Kitchen
- Features: Flooring (Hardwood)
- Level: Main
- Area: 63
- Dimensions: 9X7
Living Room
- Features: Flooring (Hardwood)
- Level: Main
- Area: 270
- Dimensions: 18X15
Master Bedroom
- Features: Flooring (Hardwood),Window Treatments (Bay Window(s),Blinds),Bathroom (Full)
- Level: Main
- Area: 273
- Dimensions: 21X13
Walk In Closet
- Level: Main
- Area: 40
- Dimensions: 5X8
Property
Accessibility
- Accessibility features: No Disability Access
Details
- Parcel number: 17031100111017
- Special condition: None
Features
- Has view: Yes
- View description: Front of Property
- Water view: Front of Property
Climate Risk is Financial Risk
Every home has a financial story beyond the listing price. Below, you’ll see the climate risks that could affect this property — and in Bills & Affordability, how those risks may influence repairs, insurance, utilities, and long-term value.
Biggest Threats for This Home
- Heat Wave

- Tornado

- Cold Wave

- Tsunami

How This Home’s Risks Compare
FEMA Declared Disasters Across Illinois Counties
Understanding the Costs
Financial advisors generally recommend spending no more than 30% of your gross household income on housing costs. In practice, many households stretch to 35% or beyond — especially in high-cost markets.
Estimated Costs Today
| Monthly | Annual | |
|---|---|---|
| Mortgage | $2,219 | $26,628 |
| Home Insurance * | $108 | $1,296 |
| Property Taxes | $632 | $7,584 |
| Electricity | $130 | $1,569 |
| Total | $3,089 | $37,068 |
Income You'd Need if You Spent...
Illinois FAIR Plan Programs



How Costs Could Change Over Time
Climate risk is quickly impacting all of the major home ownership costs. Adjust the growth rates and percentage of income spent on housing below to see how your housing costs could change over the next 10 years — and what income you'd need to keep up.
Comparing Against the Market
Price Per Sq Ft
vs Other Active Listings
Avg $/sqft
vs Homes Sold Last Month
Median $/sqft
Current Market Trends
Median Price Per Square Foot
The median price per square foot of homes sold in this area each month. Compare this to this listing's price per square foot to gauge whether the home is priced in line with recent sales.
Historicals for This Listing
Zestimate History ($/sqft)
Price History
| Date | Event | Price |
|---|---|---|
| 2018-08-08 | Sold | $238,225 |
 View on Zillow