



1905 Arbor Ln, Carver, MN, 55315
4beds
3baths
2,328sqft
$542,378
$233price/sqft
$3,630/moest. monthly cost
$145,200/yrincome needed
About This Home
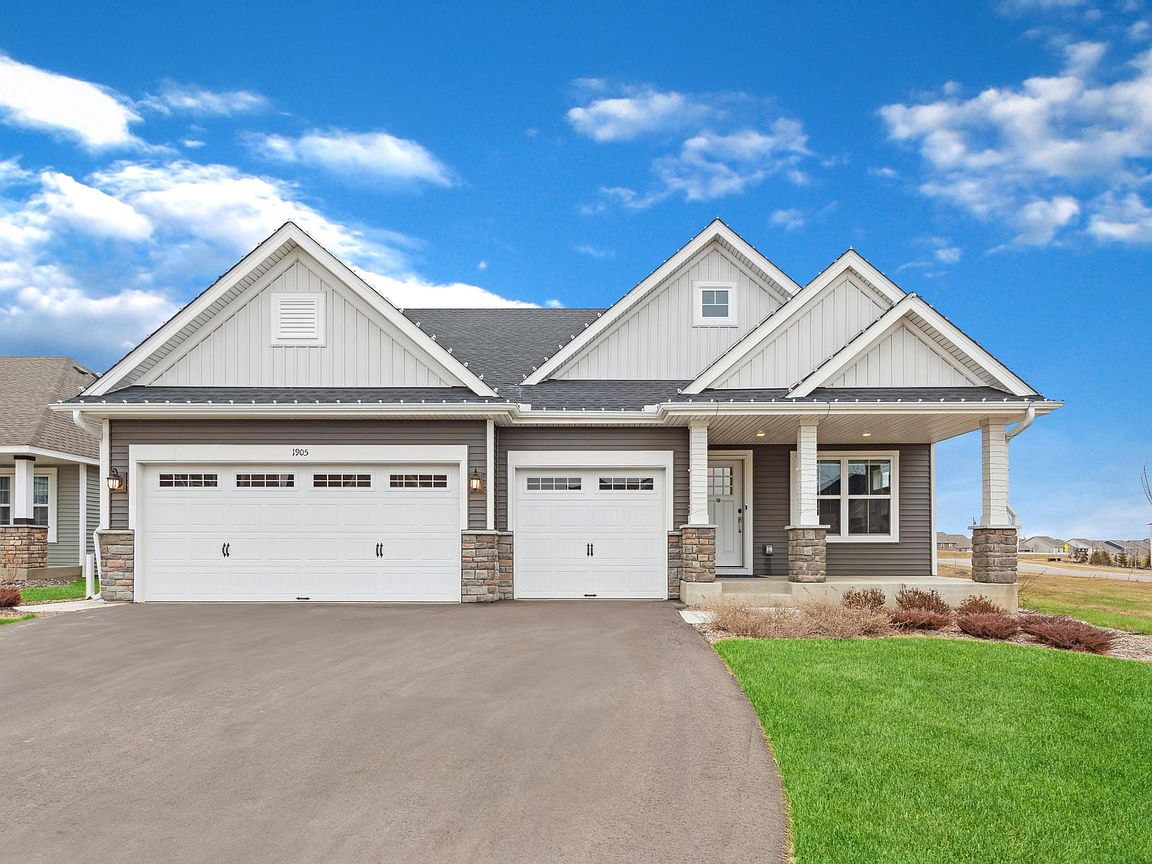
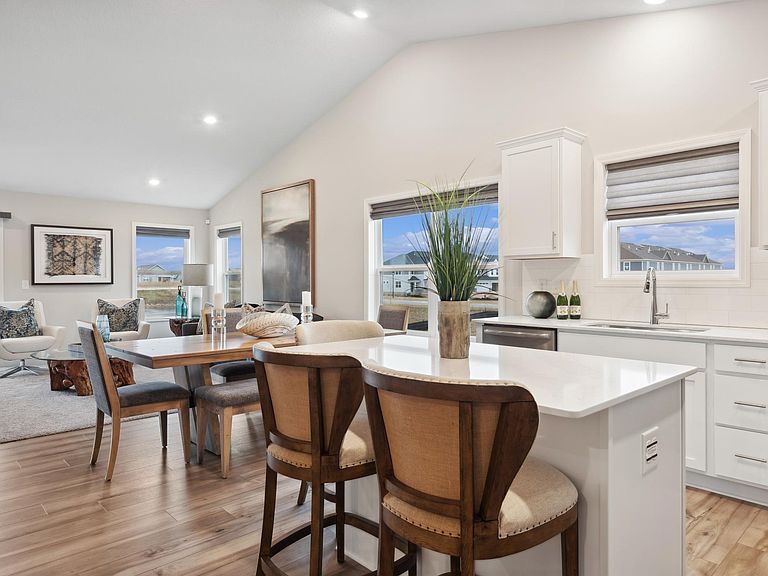
This home is a model not for sale - inventory homes featuring this floorplan, along with similar floorplans, are currently under construction with estimated completion dates in August and September. Welcome to Timber Creek; just minutes from Hwy 212 and I-494, with an elementary school within walking distance! The impressive Courtland II model features a spacious, finished walkout lower level and an inviting open-concept main floor connecting the kitchen, dining area, and Great Room seamlessly. Upstairs, you’ll find two generous secondary bedrooms and a luxurious owner’s suite complete with a private bathroom and double vanity for added comfort. Experience comfort, style, and functionality in the heart of Timber Creek.
Getting Around
3
 Car-Dependent
0
 Very Limited Transit
31
 Somewhat Bikeable
Schools
7/10
8/10
9/10
Construction
Condition
- New construction: Yes
- Year built: 2023
Materials
- Roof: Age 8 Years or Less,Asphalt
Other
- Builder name: LENNAR
Type & Style
- Home type: SingleFamily
- Property subType: Single Family
Interior
Appliances
- Appliances included: Air-To-Air Exchanger,Dishwasher,Disposal,Humidifier,Microwave,Range,Refrigerator,Stainless Steel Appliance(s),Tankless Water Heater
Basement
- Has basement: Yes
- Basement: Finished,Walk-Out Access
Bedroom
- Level: Upper
- Area: 196
- Dimensions: 14x14
Bedroom2
- Level: Upper
- Area: 132
- Dimensions: 12x11
Bedroom3
- Level: Upper
- Area: 120
- Dimensions: 12x10
Bedroom4
- Level: Lower
- Area: 100
- Dimensions: 10x10
Bedrooms & Bathrooms
- Bedrooms: 4
- Bathrooms: 3
- Full bathrooms: 2
- 3/4 bathrooms: 1
Dining Room
- Level: Main
- Area: 112
- Dimensions: 16x7
Features
- Number of fireplaces: 1
- Fireplace features: Family Room,Gas,Stone
- Finished area below ground: 746
- Finished area above ground: 1,582
Flex Room
- Level: Main
- Area: 90
- Dimensions: 9x10
Great Room
- Level: Main
- Area: 208
- Dimensions: 16x13
Heating & Cooling
- Heating features: Forced Air
- Cooling features: Central Air
Interior Area
- Total structure area: 2,328
- Total interior livable area: 2,328 sqft
Kitchen
- Level: Main
- Area: 121
- Dimensions: 11x11
Mud Room
- Level: Main
Recreation Room
- Level: Lower
- Area: 432
- Dimensions: 27x16
Property
Accessibility
- Accessibility features: None
Details
- Parcel number: 204510220
- Zoning description: Residential-Single Family
- Foundation area: 1582
Features
- Levels: Three Level Split
Lot
- Lot size: 7,840 sqft
- Features: Sod Included in Price
- Lot size dimensions: TBD
Parking
- Total spaces: 3
- Parking features: Attached,Asphalt,Garage Door Opener
- Has garage: Yes
- Attached garage spaces: 3
- Covered spaces: 3
- Has uncovered spaces: Yes