


1212 N Lake Shore Dr APT 28CS, Chicago, IL, 60610
About This Home
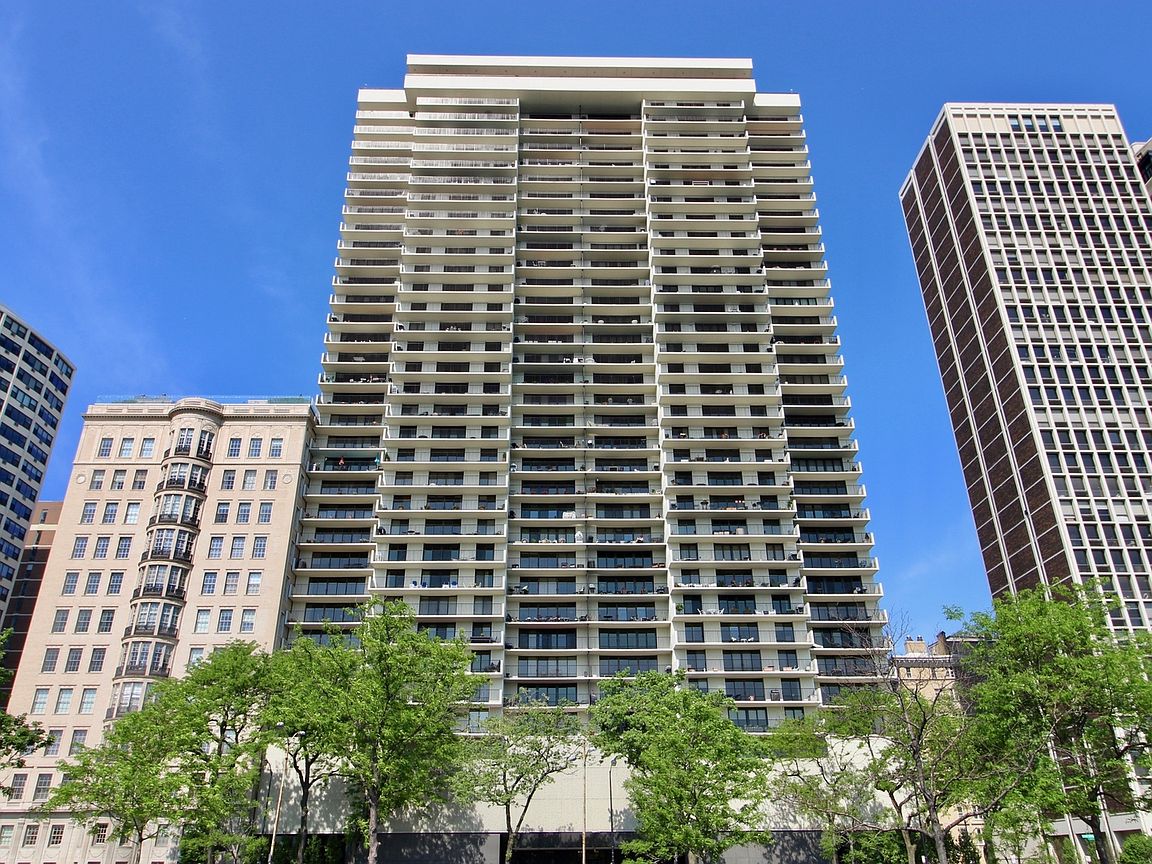
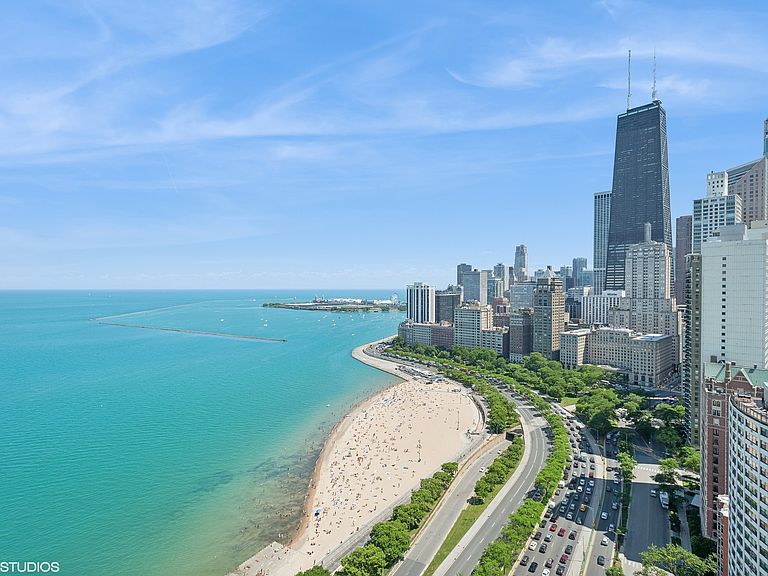
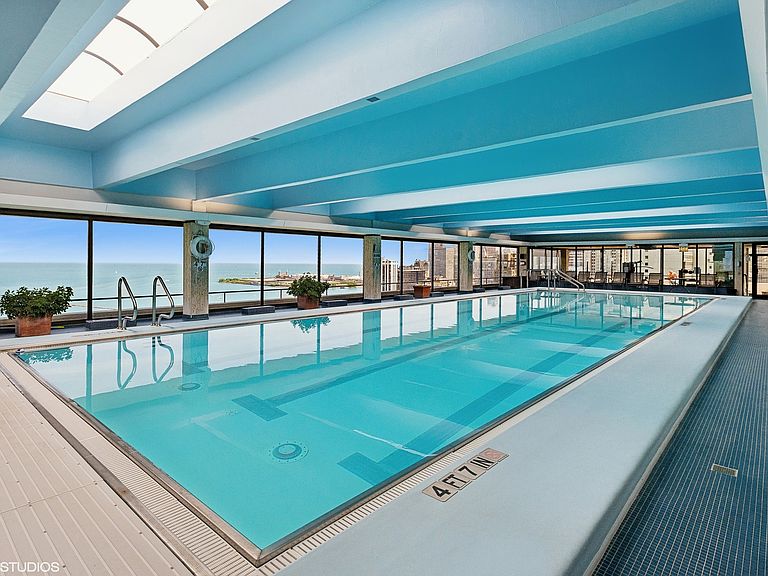
Wake up to the lake and unwind with the city; this beautifully positioned 2-bedroom, 2-bath residence offers rare east and west exposures in one of Lake Shore Drive's most prestigious full service buildings in the Gold Coast. A 27-foot lake facing balcony showcases sweeping views of Lake Michigan, Oak Street Beach, the Air & Water Show, and Navy Pier fireworks, while two juliet balconies capture stunning city skyline vistas from the bedrooms. A gracious foyer opens into expansive living and dining spaces designed for both elevated entertaining and effortless everyday living, all framed by unobstructed lake views. Generously sized bedrooms offer excellent closet space and seamless indoor-outdoor flow. In unit laundry. Thoughtful recent upgrades include newly installed sliding doors in the living room and both bedrooms, an enhancement that would command approximately $80,000 at today's replacement cost. The home also features a brand new water heater, with all valves and electrical components recently upgraded as part of a $10,000 investment. Enjoy the best of Gold Coast living in a full service, pet friendly luxury building featuring 24-hour door staff, on-site management and engineer, a rooftop indoor pool with panoramic lake views, two spacious sun decks, a fully updated party room with indoor/outdoor seating and catering kitchen, fitness center, heated valet garage with guest parking, receiving room, and assigned storage. Smoking is permitted on balconies only. The building is financially strong with $3.6M in reserves and no special assessments. Rentals are not permitted.
Getting Around
 Walker's Paradise
 Excellent Transit
 Very Bikeable
Schools
Construction
Condition
- Year built: 1975
Materials
- Construction materials: Stone,Concrete
Type & Style
- Home type: Condo
- Property subType: Condominium,Single Family Residence
Interior
Appliances
- Appliances included: Range,Microwave,Dishwasher,Refrigerator,Electric Cooktop,Electric Oven,Electric Water Heater
- Laundry features: In Unit
Balcony Porch Lanai
- Level: Main
- Area: 162
- Dimensions: 6X27
Basement
- Basement: None
Bedroom2
- Features: Flooring (Hardwood)
- Level: Main
- Area: 221
- Dimensions: 17X13
Bedrooms & Bathrooms
- Bedrooms: 2
- Bathrooms: 2
- Full bathrooms: 2
Dining Room
- Features: Flooring (Hardwood)
- Level: Main
- Area: 130
- Dimensions: 10X13
Features
- Wet Bar,Elevator,Storage,Built-in Features,Walk-In Closet(s),Bookcases,Coffered Ceiling(s)
- Flooring: Hardwood
Heating & Cooling
- Heating features: Electric,Forced Air,Baseboard,Radiant
- Cooling features: Central Air
Interior Area
- Total structure area: 0
- Total interior livable area: 1,850 sqft
Kitchen
- Features: Kitchen (Eating Area-Breakfast Bar,Galley)
- Level: Main
- Area: 140
- Dimensions: 10X14
Living Room
- Features: Flooring (Hardwood),Window Treatments (Insulated Windows)
- Level: Main
- Area: 360
- Dimensions: 15X24
Master Bedroom
- Features: Flooring (Carpet),Bathroom (Full)
- Level: Main
- Area: 345
- Dimensions: 23X15
Property
Accessibility
- Accessibility features: No Disability Access
Details
- Parcel number: 17031140031144
- Special condition: Standard
- Other equipment: TV-Cable
Features
- Patio & porch: Roof Deck,Deck
- Exterior features: Balcony,Dog Run,Outdoor Grill
- Has view: Yes
- View description: Water,Front of Property
- Has water view: Yes
- Water view: Water,Front of Property
- On waterfront: Yes
Parking
- Total spaces: 2
- Parking features: Asphalt,Heated Garage,Yes,Leased,Attached,Garage
- Has garage: Yes
- Attached garage spaces: 2
- Covered spaces: 2
Climate Risk is Financial Risk
Every home has a financial story beyond the listing price. Below, you’ll see the climate risks that could affect this property — and in Bills & Affordability, how those risks may influence repairs, insurance, utilities, and long-term value.
Biggest Threats for This Home
- Heat Wave

- Tornado

- Cold Wave

- Tsunami

How This Home’s Risks Compare
FEMA Declared Disasters Across Illinois Counties
Understanding the Costs
Financial advisors generally recommend spending no more than 30% of your gross household income on housing costs. In practice, many households stretch to 35% or beyond — especially in high-cost markets.
Estimated Costs Today
| Monthly | Annual | |
|---|---|---|
| Mortgage | $3,969 | $47,628 |
| Home Insurance * | $194 | $2,328 |
| Property Taxes | $1,131 | $13,572 |
| Electricity | $142 | $1,707 |
| Total | $5,436 | $65,232 |
Income You'd Need if You Spent...
Illinois FAIR Plan Programs



How Costs Could Change Over Time
Climate risk is quickly impacting all of the major home ownership costs. Adjust the growth rates and percentage of income spent on housing below to see how your housing costs could change over the next 10 years — and what income you'd need to keep up.
Comparing Against the Market
Price Per Sq Ft
vs Other Active Listings
Avg $/sqft
vs Homes Sold Last Month
Median $/sqft
Current Market Trends
Median Price Per Square Foot
The median price per square foot of homes sold in this area each month. Compare this to this listing's price per square foot to gauge whether the home is priced in line with recent sales.
Historicals for This Listing
Zestimate History ($/sqft)
No zestimate history available
Price History
| Date | Event | Price |
|---|---|---|
| 2026-08-12 | Price change | $745,000 |
| 2026-04-25 | Listed for sale | $785,000 |
| 2025-11-25 | Listing removed | $850,000 |
| 2025-09-08 | Listed for sale | $850,000 |
| 2025-09-08 | Listing removed | $900,000 |
| 2025-08-12 | Listed for sale | $900,000 |
| 2025-08-12 | Listing removed | $955,000 |
| 2025-07-29 | Listed for sale | $955,000 |
 View on Zillow