



309 Hogans Aly, Birmingham, AL, 35242
About This Home
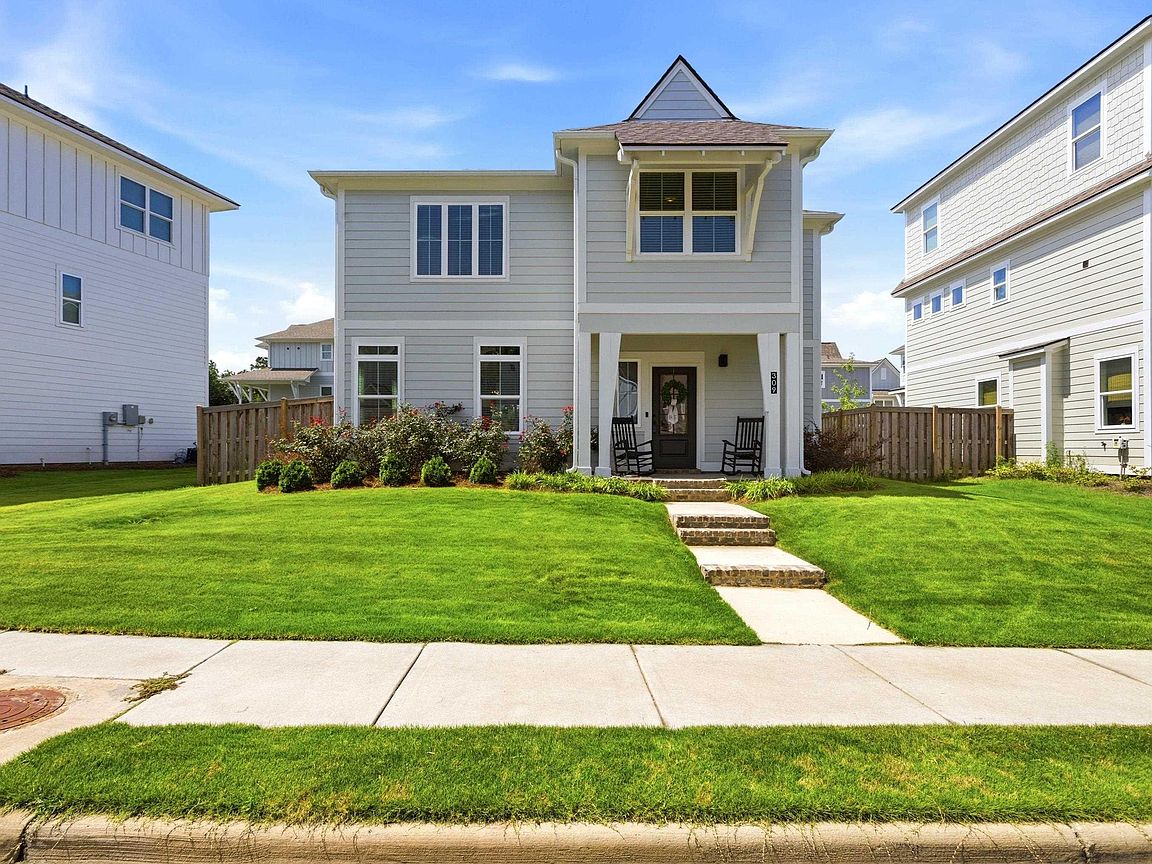
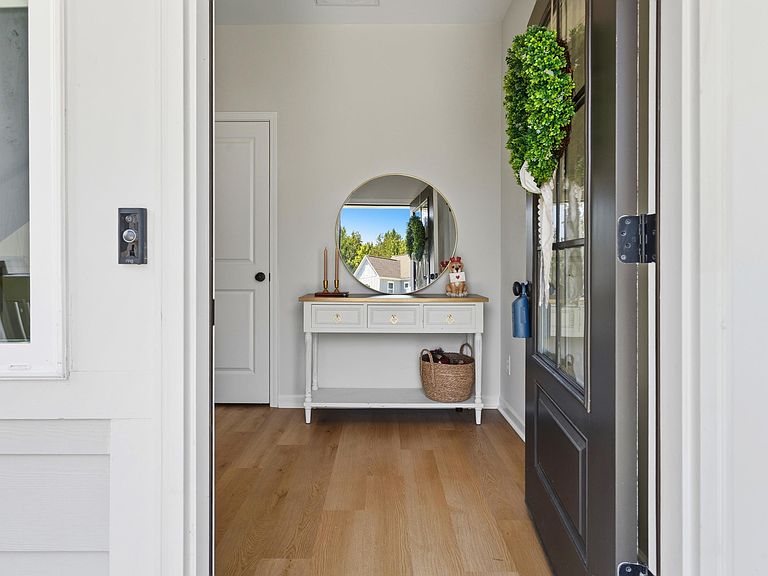
Welcome home to this like-new 3BR/2.5BA w/2-car alley-load garage (w/private driveway!) in sought-after Palmer Cove, a picturesque community with sidewalks, walking trail & community green space. Designed to elevate your living experience, this energy-efficient home offers an open-concept ML with a spacious great room & functional kitchen featuring a beautiful quartz island large enough to seat 8! Outdoor space features a covered patio, and fenced backyard—perfect for relaxing & entertaining - with an irrigation system to help maintain the lush lawn. Upstairs, you’ll enjoy a private primary suite with ensuite bath & walk-in closet, two add'l bedrooms sharing a spacious bath, & convenient laundry room. Whether you're buying your first home or ready to simplify without sacrificing style, you'll appreciate the low-maintenance living this home affords. Conveniently located off Hwy 119 near Tattersall Park, Grandview, The Summit, shopping, dining & more. Zoned award-winning Oak Mt Schools!
Getting Around
 Car-Dependent
 No Nearby Transit
 Somewhat Bikeable
Schools
Construction
Condition
- Year built: 2024
Materials
- Foundation: Slab
- Construction materials: HardiPlank Type
Type & Style
- Home type: SingleFamily
- Property subType: Single Family Residence
Interior
Appliances
- Appliances included: Dishwasher,Microwave,Electric Oven,Stainless Steel Appliance(s),Electric Water Heater
- Laundry features: Electric Dryer Hookup,Washer Hookup,Upper Level,Laundry Room,Laundry (ROOM),Yes
Basement
- Area: 0
Bathroom1
- Level: Second
Bedroom1
- Level: Second
Bedroom2
- Level: Second
Bedrooms & Bathrooms
- Bedrooms: 3
- Bathrooms: 3
- Full bathrooms: 2
- 1/2 bathrooms: 1
Features
- Recessed Lighting,High Ceilings,Linen Closet,Separate Shower,Double Vanity,Tub/Shower Combo,Walk-In Closet(s)
- Window features: Double Pane Windows
- Flooring: Carpet,Laminate,Tile
- Attic: Pull Down Stairs,Yes
- Finished area below ground: 0
- Finished area above ground: 1,616
Heating & Cooling
- Heating features: Central,Heat Pump
- Cooling features: Central Air,Ceiling Fan(s)
Interior Area
- Total interior livable area: 1,616 sqft
Kitchen
- Features: Stone Counters,Breakfast Bar,Eat-in Kitchen,Kitchen Island,Pantry
- Level: First
Master Bathroom
- Level: Second
Master Bedroom
- Level: Second
Property
Details
- Parcel number: 099290992039.000
- Attached to another structure: Yes
- Special condition: N/A
Features
- Levels: 2+ story
- Pool features: None
- Patio & porch: Covered,Patio,Porch
- Fencing: Fenced
- Has view: Yes
- View description: None
- Waterfront features: No
Lot
- Features: Interior Lot,Subdivision
Parking
- Total spaces: 2
- Parking features: Attached,Parking (MLVL),Garage Faces Rear
- Has garage: Yes
- Attached garage spaces: 2
- Covered spaces: 2