

23200 19th Avenue SE, Bothell, WA, 98021
About This Home
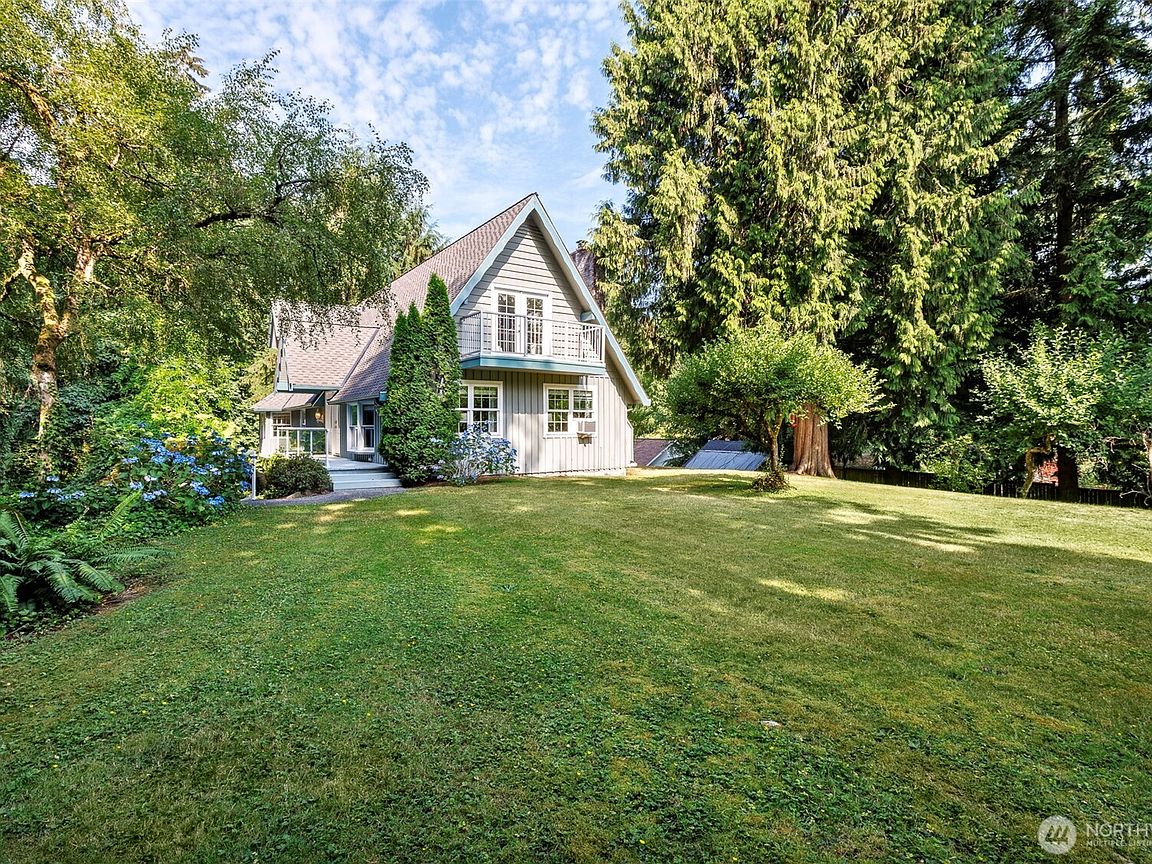
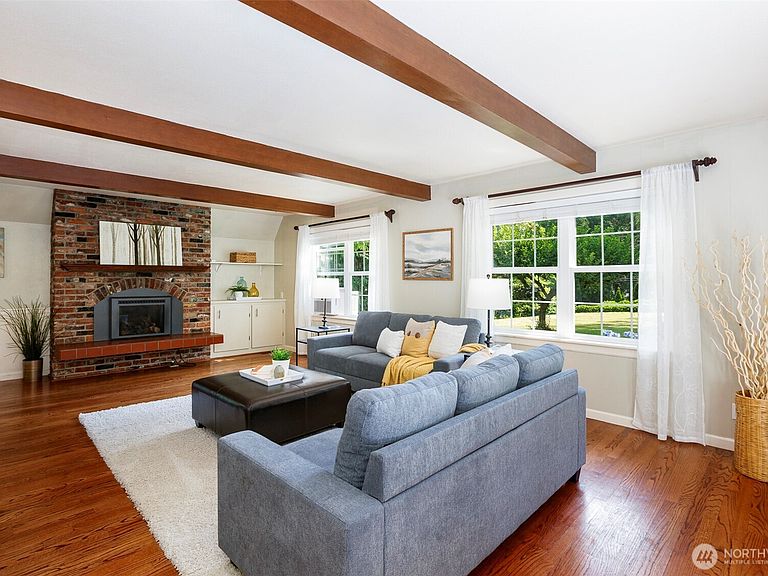
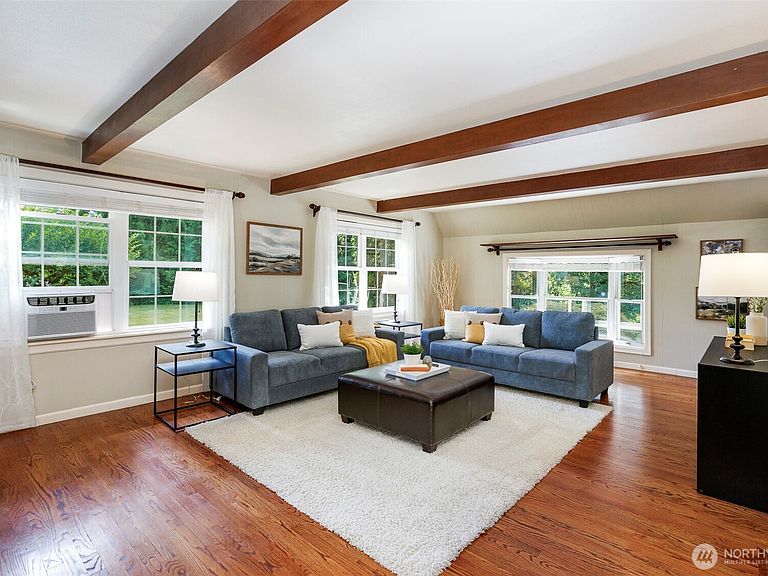
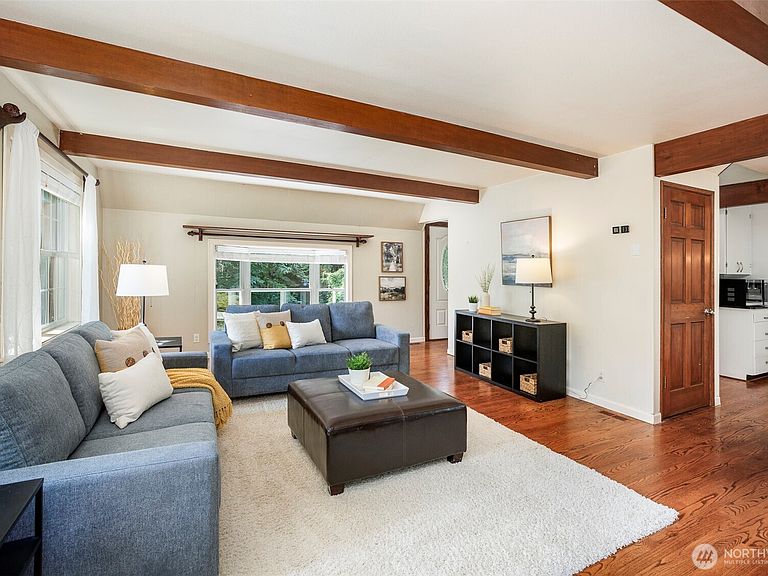
Professionally pre-inspected for peace of mind, this spacious Bothell home offers exceptional flexibility, privacy, and future potential on a serene 49,658 sq. ft. wooded lot just minutes from Canyon Park. A welcoming entry and staircase lead to an expansive living room with a cozy fireplace and abundant natural light. The adjoining kitchen and dining area provide an ideal setting for everyday living and entertaining. A generous family room opens to a large deck overlooking peaceful wooded views, while an attached studio or office is ideal for working from home, hobbies, or creative pursuits. A bedroom, full bath, and laundry room complete the main level. Upstairs, the spacious primary suite features an en-suite bath and abundant closet space, plus an additional bedroom and full bath. The daylight lower level includes a private one-bedroom mother-in-law suite with a separate entrance, living and dining area, bedroom, and full bath, making it ideal for extended living, guests, or rental potential. Conveniently located near Canyon Park shopping, dining, parks, trails, commuter routes, and the highly regarded Northshore School District. Zoned R5400D, this expansive property offers potential subdivision and ADU opportunities, subject to City approval. Buyers should verify all zoning, development potential, utilities, and land-use requirements with the City of Bothell. Mature evergreens create a peaceful setting with room to relax, garden, and enjoy the natural surroundings.
Getting Around
 Somewhat Walkable
 Some Transit
 Somewhat Bikeable
Schools
Construction
Condition
- Year built: 1968
Materials
- Foundation: Poured Concrete
- Roof: Composition
- Construction materials: Wood Siding
Type & Style
- Home type: SingleFamily
- Architectural style: 2 Stories w/Bsmnt
- Property subType: Single Family Residence
Interior
Appliances
- Appliances included: Dishwasher,Dryer,Microwave,Refrigerator,Stove(s)/Range(s),Washer,Dishwasher(s),Dryer(s),Microwave(s),Refrigerator(s),Washer(s),Water Heater: Natural Gas,Water Heater Location: Garage
Basement
- Has basement: Yes
- Basement: Finished
Bathroom Full
- Level: Second
Bathroom Full
- Level: Second
Bathroom Three Quarter
- Level: Lower
Bathroom Three Quarter
- Level: Main
Bedroom
- Level: Main
Bedroom
- Level: Second
Bedroom
- Level: Main
Bedroom
- Level: Lower
Bedrooms & Bathrooms
- Bedrooms: 5
- Bathrooms: 4
- Full bathrooms: 2
- 3/4 bathrooms: 2
- Main level bathrooms: 1
- Main level bedrooms: 2
Dining Room
- Level: Main
Entry Hall
- Level: Main
Family Room
- Level: Main
Features
- Bath Off Primary,Ceiling Fan(s),Dining Room
- Door features: French Doors
- Window features: Dbl Pane/Storm Window,Skylight(s)
- Flooring: Hardwood,Vinyl,Vinyl Plank,Carpet
- Number of fireplaces: 2
- Fireplace features: Gas,Wood Burning,Lower Level: 1,Main Level: 1,Fireplace
- Fireplace: Yes
Heating & Cooling
- Heating features: Fireplace,Forced Air,Electric,Natural Gas
- Cooling features: Ductless,Window Unit(s)
Interior Area
- Total structure area: 3,236
- Total interior livable area: 3,236 sqft
Kitchen Without Eating Space
- Level: Main
Kitchen Without Eating Space
- Level: Lower
Living Room
- Level: Main
Living Room
- Level: Lower
Master Bedroom
- Level: Second
Other
- Level: Lower
Utility Room
- Level: Main
Property
Details
- Parcel number: 27053100100100
- Zoning: RS5400D
- Special condition: Standard
Features
- Levels: Two
- Stories: 2
- Entry location: Main
- Patio & porch: Second Kitchen,Second Primary Bedroom,Bath Off Primary,Ceiling Fan(s),Dbl Pane/Storm Window,Dining Room,Fireplace,French Doors,Security System,Skylight(s),Water Heater
- On waterfront: Yes
- Waterfront features: Creek
- Topography of land: Level,Partial Slope
- Residential vegetation: Fruit Trees,Garden Space,Wooded
Lot
- Lot size: 1.14 Acres
- Features: Paved,Secluded,Deck,Green House
- Lot size dimensions: 312' x 163' x 311' x 160'
Parking
- Total spaces: 7
- Parking features: Attached Carport,Driveway,Attached Garage
- Has garage: Yes
- Covered spaces: 3
- Uncovered spaces: 4
- Carport: Yes
Climate Risk is Financial Risk
Every home has a financial story beyond the listing price. Below, you’ll see the climate risks that could affect this property — and in Bills & Affordability, how those risks may influence repairs, insurance, utilities, and long-term value.
Biggest Threats for This Home
- Earthquake

- Heat Wave

- Inland Flooding

- Ice Storm

- Landslide

- Winter Weather

How This Home’s Risks Compare
FEMA Declared Disasters in Snohomish County and Washington
Understanding the Costs
Financial advisors generally recommend spending no more than 30% of your gross household income on housing costs. In practice, many households stretch to 35% or beyond — especially in high-cost markets.
Estimated Costs Today
| Monthly | Annual | |
|---|---|---|
| Mortgage | $6,320 | $75,840 |
| Home Insurance * | $167 | $2,004 |
| Property Taxes | $837 | $10,044 |
| Electricity | $221 | $2,656 |
| Total | $7,545 | $90,540 |
Income You'd Need if You Spent...
Washington FAIR Plan Programs



How Costs Could Change Over Time
Climate risk is quickly impacting all of the major home ownership costs. Adjust the growth rates and percentage of income spent on housing below to see how your housing costs could change over the next 10 years — and what income you'd need to keep up.
Comparing Against the Market
Price Per Sq Ft
vs Other Active Listings
Avg $/sqft
vs Homes Sold Last Month
Median $/sqft
Current Market Trends
Median Price Per Square Foot
The median price per square foot of homes sold in this area each month. Compare this to this listing's price per square foot to gauge whether the home is priced in line with recent sales.
Historicals for This Listing
Zestimate History ($/sqft)
Price History
| Date | Event | Price |
|---|---|---|
| 2026-07-29 | Listed for sale | $1,250,000 |
| 2020-03-26 | Sold | $875,000 |
| 2020-02-19 | Pending sale | $825,000 |
| 2019-12-10 | Listed for sale | $825,000 |
| 2019-10-25 | Listing removed | $2,559 |
| 2019-10-03 | Price change | $2,559 |
| 2019-10-02 | Listed for rent | $2,700 |
| 2019-07-31 | Listing removed | $2,600 |
| 2019-07-29 | Listed for rent | $2,600 |
| 2016-09-29 | Listing removed | $625,000 |
| 2016-07-07 | Listed for sale | $625,000 |
| 2011-02-11 | Listing removed | $500,000 |
| 2010-09-11 | Listed for sale | $500,000 |
| 2003-10-07 | Sold | $330,000 |
 View on Zillow