



2126 E Grand Avenue, Everett, WA, 98201
About This Home
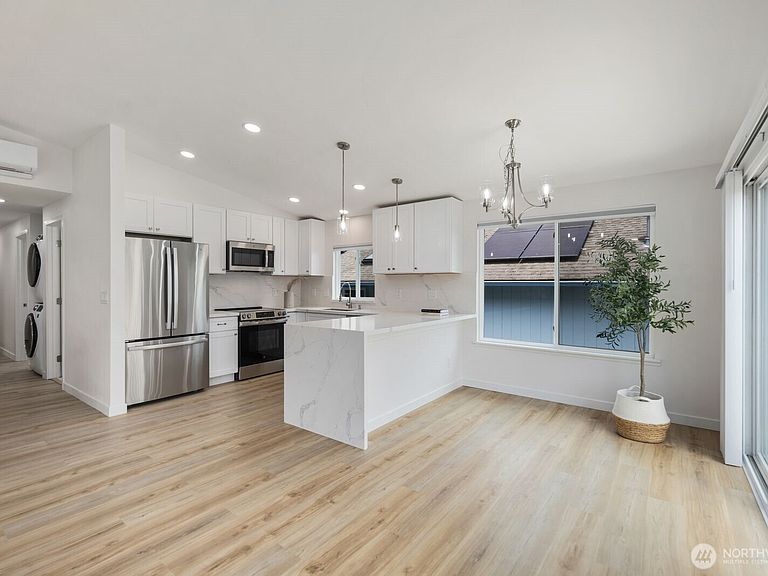
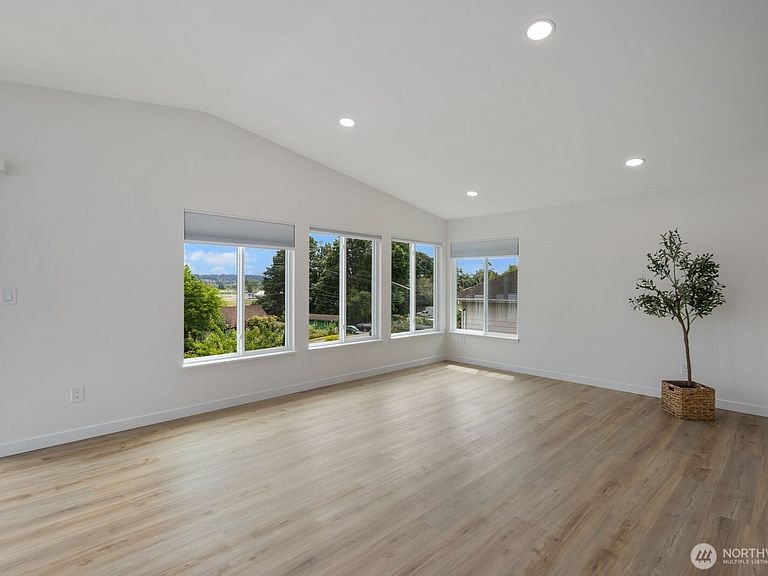
Welcome to our newly remodeled residence offering a classic Pacific Northwest charm and contemporary luxury. With a mother-in-law suite, this 5-bedroom, 2-bathroom home with 2 kitchens and 2 sets of washer/dryer features a modern charcoal siding accented by crisp white trim and dual-level entertainment decks. Situated in one of Everett’s most desirable neighborhoods, it utilizes its elevation to maximize privacy, natural light, and the refreshing coastal breeze, providing unparalleled space and style for modern Northwest living. The interior is beautifully showcased featuring luminous, open-concept gourmet kitchen and dining area ON BOTH FLOORS anchored by a show-stopping, waterfall-edge quartz island seamlessly complementing the brand-new white cabinetry, full-height quartz backsplashes, and premium stainless steel appliances. Bathed in natural light from expansive windows, the seamless transition from the kitchen to the dining space features durable, wide-plank flooring and a statement chandelier. Large sliding doors lead directly out to the upper deck, providing an effortless indoor-outdoor flow perfect for hosting summer bbq with a view.Commuters will love the access to I-5 and Highway 2, keeping you connected to major employers like Boeing, Naval Station Everett, and the greater Seattle tech hub. You are just mins away from Everett Waterfront and the scenic vistas of Grand Ave Park. MUST SEE IN PERSON!
Getting Around
 Car-Dependent
 Some Transit
 Bikeable
Schools
Construction
Condition
- Year built: 1983
Materials
- Foundation: Poured Concrete
- Roof: Composition
- Construction materials: Wood Products
Type & Style
- Home type: SingleFamily
- Architectural style: Split Entry
- Property subType: Single Family Residence
Interior
Appliances
- Appliances included: Refrigerator,Stove(s)/Range(s),Refrigerator(s),Water Heater: Electric
Basement
- Has basement: Yes
- Basement: Daylight,Finished
Bathroom Full
- Level: Second
Bathroom Three Quarter
- Level: Lower
Bedroom
- Level: Second
Bedroom
- Level: Second
Bedroom
- Level: Second
Bedroom
- Level: Lower
Bedroom
- Level: Lower
Bedrooms & Bathrooms
- Bedrooms: 5
- Bathrooms: 2
- Full bathrooms: 1
- 3/4 bathrooms: 1
Dining Room
- Level: Second
Entry Hall
- Level: Split
Family Room
- Level: Lower
Features
- Ceiling Fan(s),Dining Room
- Window features: Dbl Pane/Storm Window
- Flooring: Vinyl,Carpet
Heating & Cooling
- Heating features: Baseboard,Electric
- Cooling features: None
Interior Area
- Total structure area: 2,028
- Total interior livable area: 2,028 sqft
Kitchen Without Eating Space
- Level: Second
Living Room
- Level: Second
Other
- Level: Lower
Other
- Level: Second
Utility Room
- Level: Lower
Property
Details
- Parcel number: 37744570190009
- Special condition: Standard
Features
- Levels: Multi/Split
- Entry location: Split
- Patio & porch: Second Kitchen,Ceiling Fan(s),Dbl Pane/Storm Window,Dining Room,Vaulted Ceiling(s),Walk-In Closet(s),Water Heater
- Has view: Yes
- View description: Mountain(s),River
- Has water view: Yes
- Water view: River
- Topography of land: Level,Partial Slope
- Residential vegetation: Garden Space
Lot
- Lot size: 4,791 sqft
- Features: Paved,Sidewalk,Cable TV,Deck,Fenced-Fully,Patio
Parking
- Total spaces: 4
- Parking features: Driveway,Attached Garage,Off Street
- Has garage: Yes
- Covered spaces: 2
- Uncovered spaces: 2
Climate Risk is Financial Risk
Every home has a financial story beyond the listing price. Below, you’ll see the climate risks that could affect this property — and in Bills & Affordability, how those risks may influence repairs, insurance, utilities, and long-term value.
Biggest Threats for This Home
- Earthquake

- Heat Wave

- Landslide

How This Home’s Risks Compare
FEMA Declared Disasters in Snohomish County and Washington
Understanding the Costs
Financial advisors generally recommend spending no more than 30% of your gross household income on housing costs. In practice, many households stretch to 35% or beyond — especially in high-cost markets.
Estimated Costs Today
| Monthly | Annual | |
|---|---|---|
| Mortgage | $3,534 | $42,408 |
| Home Insurance * | $168 | $2,016 |
| Property Taxes | $483 | $5,796 |
| Electricity | $149 | $1,793 |
| Total | $4,334 | $52,008 |
Income You'd Need if You Spent...
Washington FAIR Plan Programs



How Costs Could Change Over Time
Climate risk is quickly impacting all of the major home ownership costs. Adjust the growth rates and percentage of income spent on housing below to see how your housing costs could change over the next 10 years — and what income you'd need to keep up.
Comparing Against the Market
Price Per Sq Ft
vs Other Active Listings
Avg $/sqft
vs Homes Sold Last Month
Median $/sqft
Current Market Trends
Median Price Per Square Foot
The median price per square foot of homes sold in this area each month. Compare this to this listing's price per square foot to gauge whether the home is priced in line with recent sales.
Historicals for This Listing
Zestimate History ($/sqft)
Price History
| Date | Event | Price |
|---|---|---|
| 2026-07-30 | Listed for sale | $699,000 |
| 2026-07-25 | Pending sale | $699,000 |
| 2026-07-06 | Price change | $699,000 |
| 2026-06-05 | Listed for sale | $739,000 |
| 2025-12-30 | Sold | $480,000 |
| 2005-12-14 | Sold | $285,000 |
| 1995-06-28 | Sold | $133,000 |
 View on Zillow