


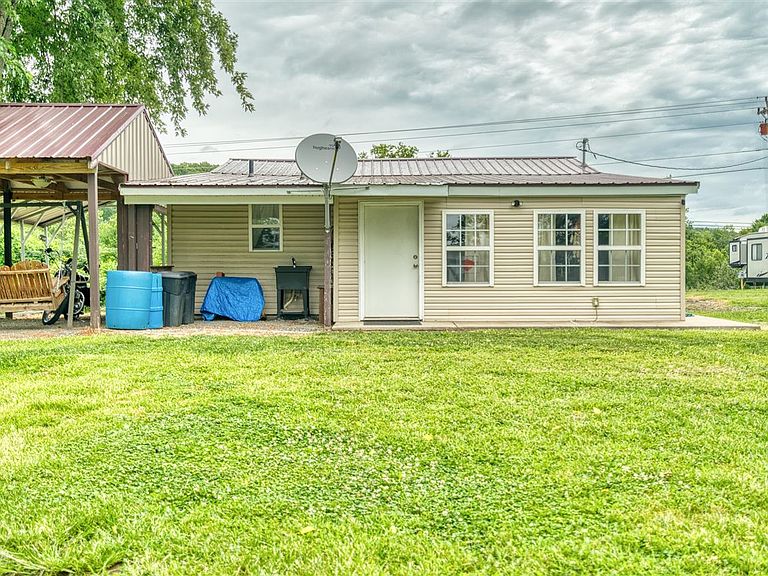

3899 W Jefferson Davis Hwy, Elkton, KY, 42220
About This Home
Adorable and move-in ready! This charming 2-bedroom, 1-bath home offers 950 square feet of comfortable living space and sits on a spacious 0.59-acre lot in a peaceful country setting on a quiet side road. Numerous recent updates make this property a must-see, including new ductless mini-split systems installed in 2025, a metal roof installed in 2021, new landscaping, front steps, gutters, and an added driveway. The septic system has also been recently pumped for added peace of mind. Outside, you'll find a useful outbuilding that remains with the property, providing extra storage or workspace options. Whether you're looking for your first home, downsizing, or seeking a great investment opportunity, this well-maintained property offers country living with modern updates at an affordable price. Don't miss your chance to own this cozy gem—schedule your showing today!
Getting Around
 Car-Dependent
 Very Limited Transit
 Somewhat Bikeable
Schools
Construction
Condition
- Property condition: New Construction
- Year built: 1960
Materials
- Foundation: Slab
- Roof: Metal
- Construction materials: Vinyl Siding
Type & Style
- Home type: SingleFamily
- Architectural style: Bungalow,Farm House
- Property subType: Single Family Residence
Interior
Appliances
- Appliances included: Microwave,Electric Range,Refrigerator,Electric Water Heater
- Laundry features: Laundry Room
Basement
- Basement: None
Bathroom
- Features: Tub/Shower Combo
Bedroom2
- Level: Main
Bedrooms & Bathrooms
- Bedrooms: 2
- Bathrooms: 1
- Full bathrooms: 1
- Main level bathrooms: 1
- Main level bedrooms: 2
Features
- Ceiling Fan(s),Walls (Dry Wall),Eat-in Kitchen
- Flooring: Vinyl
- Fireplace features: None
Heating & Cooling
- Heating features: Ductless,Electric
- Cooling features: Ductless
Interior Area
- Total structure area: 950
- Total interior livable area: 950 sqft
Kitchen
- Level: Main
Living Room
- Level: Main
Master Bathroom
- Level: Main
Master Bedroom
- Level: Main
Property
Accessibility
- Accessibility features: None
Details
- Parcel number: 04223F
Features
- Levels: One and One Half
- Patio & porch: Covered Front Porch
- Exterior features: Garden,Landscaping
- Fencing: None
- Waterbody name: None
Lot
- Lot size: 0.59 Acres
- Features: Rural Property,Corner Lot
Parking
- Total spaces: 1
- Parking features: Detached Carport
- Covered spaces: 1
- Carport: Yes
- Carport spaces: 1