


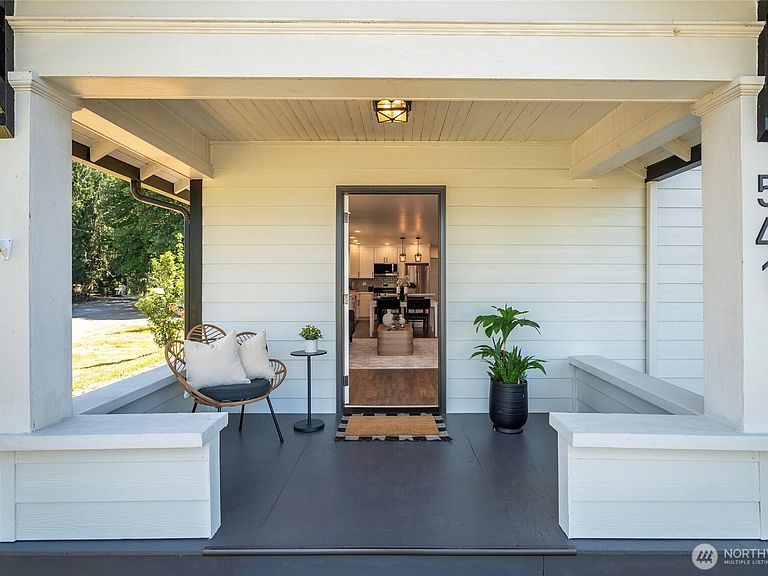

541 High Street, Arlington, WA, 98223
About This Home
*Builder can construct garage! Image of garage is digitally rendered and builder can construct similar to what is pictured!* Welcome to this gorgeous, fully renovated home in Arlington! Expert craftsmanship at its finest in the Pacific Northwest. Thoughtfully updated throughout, this move-in-ready property combines modern style with everyday comfort. Stripped to studs and all work permitted and inspected by the city. Reinforced current post and beam foundation. All new electrical with new 200 amp panel to support electric vehicle charging with included Tesla Universal Charger that works seamlessly with any electric car. Inside the home, you will find that it has been thoughtfully updated throughout, this move-in-ready property combines modern style with everyday comfort. All new PEX-A plumbing throughout. Brand new Hisense heat pump with ducted furnace. Premium under cabinet lighting in the kitchen. Did I mention a luxury primary suite bathroom that features heated stone floor. All appliances are brand new throughout home. Brand NEW roof!!! Hardie plank concrete siding and 6ft cedar fence. All drywall, insulation, windows and door are brand new as well. New sod in the side yard to make for the perfect yard for entertaining guests! This house must be seen in person to appreciate how beautiful it is as it has been expertly crafted by some of the finest builders here locally in Arlington.
Getting Around
 Very Walkable
 Very Limited Transit
 Somewhat Bikeable
Schools
Construction
Condition
- Year built: 1926
Materials
- Construction materials: Wood Siding,Wood Products
Notable Dates
- Major remodel year: 2026
Type & Style
- Home type: SingleFamily
- Architectural style: 1 Story
- Property subType: Single Family Residence
Interior
Appliances
- Appliances included: Dishwasher,Dryer,Microwave,Refrigerator,Washer,Dishwasher(s),Dryer(s),Microwave(s),Refrigerator(s),Washer(s),Water Heater: Electric,Water Heater Location: Closet by Primary bedroom
Basement
- Basement: None
Bathroom Full
- Level: Main
Bathroom Full
- Level: Main
Bedroom
- Level: Main
Bedroom
- Level: Main
Bedroom
- Level: Main
Bedrooms & Bathrooms
- Bedrooms: 3
- Bathrooms: 2
- Full bathrooms: 2
- Main level bathrooms: 2
- Main level bedrooms: 3
Features
- Dining Room
- Flooring: Laminate
Heating & Cooling
- Heating features: 90%+ High Efficiency,Electric
- Cooling features: Ductless
Interior Area
- Total structure area: 1,008
- Total interior livable area: 1,008 sqft
Property
Details
- Parcel number: 00411500402300
- Zoning: R5
- Zoning description: Jurisdiction: City
- Special condition: Standard
Features
- Levels: One
- Stories: 1
- Patio & porch: Dining Room,Water Heater
- Has view: Yes
- View description: City
Lot
- Lot size: 5,370 sqft
- Features: Curbs,Paved,Sidewalk,Deck,Electric Car Charging,Fenced-Fully,RV Parking
Parking
- Total spaces: 8
- Parking features: Driveway,RV Parking
- Uncovered spaces: 8
Climate Risk is Financial Risk
Every home has a financial story beyond the listing price. Below, you’ll see the climate risks that could affect this property — and in Bills & Affordability, how those risks may influence repairs, insurance, utilities, and long-term value.
Biggest Threats for This Home
- Earthquake

- Cold Wave

- Heat Wave

- Inland Flooding

- Ice Storm

- Landslide

- Volcanic Activity

- Winter Weather

How This Home’s Risks Compare
FEMA Declared Disasters in Snohomish County and Washington
Understanding the Costs
Financial advisors generally recommend spending no more than 30% of your gross household income on housing costs. In practice, many households stretch to 35% or beyond — especially in high-cost markets.
Estimated Costs Today
| Monthly | Annual | |
|---|---|---|
| Mortgage | $2,831 | $33,972 |
| Home Insurance * | $120 | $1,440 |
| Property Taxes | $398 | $4,776 |
| Electricity | $149 | $1,793 |
| Total | $3,498 | $41,976 |
Income You'd Need if You Spent...
Washington FAIR Plan Programs



How Costs Could Change Over Time
Climate risk is quickly impacting all of the major home ownership costs. Adjust the growth rates and percentage of income spent on housing below to see how your housing costs could change over the next 10 years — and what income you'd need to keep up.
Comparing Against the Market
Price Per Sq Ft
vs Other Active Listings
Avg $/sqft
vs Homes Sold Last Month
Median $/sqft
Current Market Trends
Median Price Per Square Foot
The median price per square foot of homes sold in this area each month. Compare this to this listing's price per square foot to gauge whether the home is priced in line with recent sales.
Historicals for This Listing
Zestimate History ($/sqft)
No zestimate history available
Price History
| Date | Event | Price |
|---|---|---|
| 2026-08-11 | Pending sale | $559,999 |
| 2026-07-24 | Price change | $559,999 |
| 2026-07-09 | Price change | $574,999 |
| 2026-06-19 | Listed for sale | $599,950 |
| 2024-09-30 | Sold | $382,500 |
| 2024-09-13 | Pending sale | $350,000 |
| 2024-09-08 | Listed for sale | $350,000 |
| 2012-05-30 | Sold | $113,000 |
| 1996-12-04 | Sold | $150,000 |
 View on Zillow