


6112 202nd Place NE, Arlington, WA, 98223
About This Home
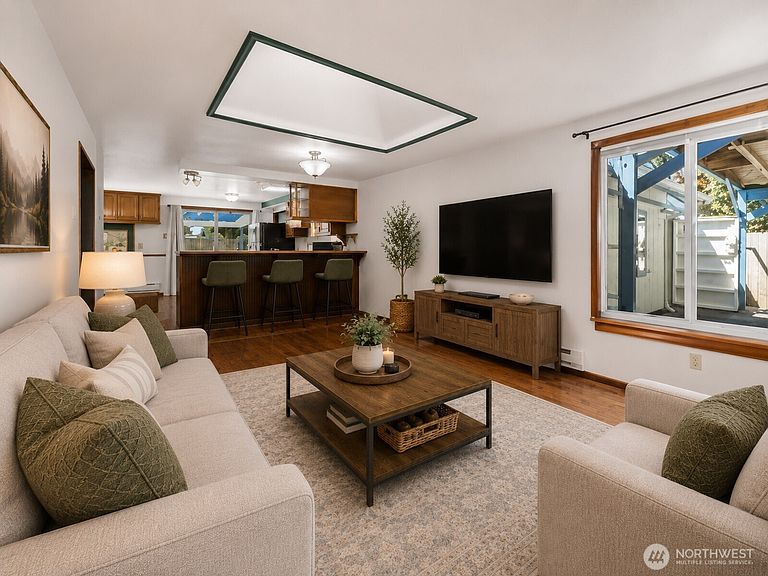
Tucked away on a quiet cul-de-sac, this compound-style Pacific Northwest home blends rustic charm, timeless wood craftsmanship, and everyday functionality on a private, fully fenced 0.33-acre lot. Filled with tons of natural light, the 3-bedroom, 2.5-bath home features rich hardwood floors, warm wood accents, wood-burning stoves, a spacious kitchen, abundant built-ins, walk-in closets, and exceptional storage throughout. The 480 sq ft garage is converted into a 3rd bedroom suite with a 3/4 bath and walk-in closet. The peaceful backyard is designed for both relaxation and entertaining, featuring a garden area, low-maintenance landscaping, and room to enjoy the outdoors. An income-producing ($800 monthly) detached mother-in-law studio/office with a 3/4 bathroom and loft offers endless flexibility for guests, hobbies, a home office, or creative pursuits. Additional outbuildings include a 10' x 26' shop wired with 220 power and a wood stove, a 10 ' x 10 ' greenhouse, a garden area, fruit trees, and a shed for even more storage or workspace, while the carport and generous parking can accommodate 15+ vehicles, an RV, a boat, and more. Meticulously maintained, with rich natural solid wood and authentic PNW cabin character, this estate perfectly balances secluded privacy with absolute convenience. A long private driveway establishes a quiet, compound-like feel, yet you are situated just 5 minutes from Amazon, Costco, Arlington Airport, and all Smokey Point amenities.
Getting Around
 Car-Dependent
 Very Limited Transit
 Somewhat Bikeable
Schools
Construction
Condition
- Property condition: Fixer
- Year built: 1978
Materials
- Foundation: Concrete Ribbon
- Roof: Composition
- Construction materials: Wood Products
Type & Style
- Home type: SingleFamily
- Architectural style: See Remarks,1 Story
- Property subType: Single Family Residence
Interior
Appliances
- Appliances included: Dishwasher,Dryer,Microwave,Refrigerator,Stove(s)/Range(s),Washer,Dishwasher(s),Dryer(s),Microwave(s),Refrigerator(s),Washer(s),Water Heater: Electric,Water Heater Location: Flexroom
Basement
- Basement: None
Bathroom Full
- Level: Main
Bathroom Three Quarter
- Level: Main
Bathroom Three Quarter
- Level: Main
Bedroom
- Level: Main
Bedroom
- Level: Main
Bedroom
- Level: Main
Bedrooms & Bathrooms
- Bedrooms: 3
- Bathrooms: 4
- Full bathrooms: 2
- 3/4 bathrooms: 2
- Main level bathrooms: 3
- Main level bedrooms: 3
Features
- Flooring: Hardwood,Carpet
- Fireplace features: Wood Burning
Heating & Cooling
- Heating features: Baseboard,Forced Air,Stove/Free Standing,Electric,Wood
- Cooling features: None
Interior Area
- Total structure area: 1,504
- Total interior livable area: 1,684 sqft
Kitchen With Eating Space
- Level: Main
Living Room
- Level: Main
Other
- Level: Main
Property
Details
- Parcel number: 00422100003200
- Special condition: Standard
Features
- Levels: One
- Stories: 1
- Patio & porch: Vaulted Ceiling(s),Walk-In Closet(s),Water Heater
- Topography of land: Level
- Residential vegetation: Fruit Trees,Garden Space
Lot
- Lot size: 0.33 Acres
Parking
- Total spaces: 13
- Parking features: Attached Carport,Detached Carport,Driveway
- Covered spaces: 3
- Uncovered spaces: 10
- Carport: Yes
Climate Risk is Financial Risk
Every home has a financial story beyond the listing price. Below, you’ll see the climate risks that could affect this property — and in Bills & Affordability, how those risks may influence repairs, insurance, utilities, and long-term value.
Biggest Threats for This Home
- Earthquake

- Volcanic Activity

- Heat Wave

- Inland Flooding

- Ice Storm

- Landslide

- Winter Weather

How This Home’s Risks Compare
FEMA Declared Disasters in Snohomish County and Washington
Understanding the Costs
Financial advisors generally recommend spending no more than 30% of your gross household income on housing costs. In practice, many households stretch to 35% or beyond — especially in high-cost markets.
Estimated Costs Today
| Monthly | Annual | |
|---|---|---|
| Mortgage | $3,286 | $39,432 |
| Home Insurance * | $140 | $1,680 |
| Property Taxes | $468 | $5,616 |
| Electricity | $149 | $1,793 |
| Total | $4,043 | $48,516 |
Income You'd Need if You Spent...
Washington FAIR Plan Programs



How Costs Could Change Over Time
Climate risk is quickly impacting all of the major home ownership costs. Adjust the growth rates and percentage of income spent on housing below to see how your housing costs could change over the next 10 years — and what income you'd need to keep up.
Comparing Against the Market
Price Per Sq Ft
vs Other Active Listings
Avg $/sqft
vs Homes Sold Last Month
Median $/sqft
Current Market Trends
Median Price Per Square Foot
The median price per square foot of homes sold in this area each month. Compare this to this listing's price per square foot to gauge whether the home is priced in line with recent sales.
Historicals for This Listing
Zestimate History ($/sqft)
Price History
| Date | Event | Price |
|---|---|---|
| 2026-08-12 | Price change | $550,000 |
| 2026-07-17 | Listed for sale | $649,990 |
 View on Zillow