

1710 36th Street, Everett, WA, 98201
About This Home
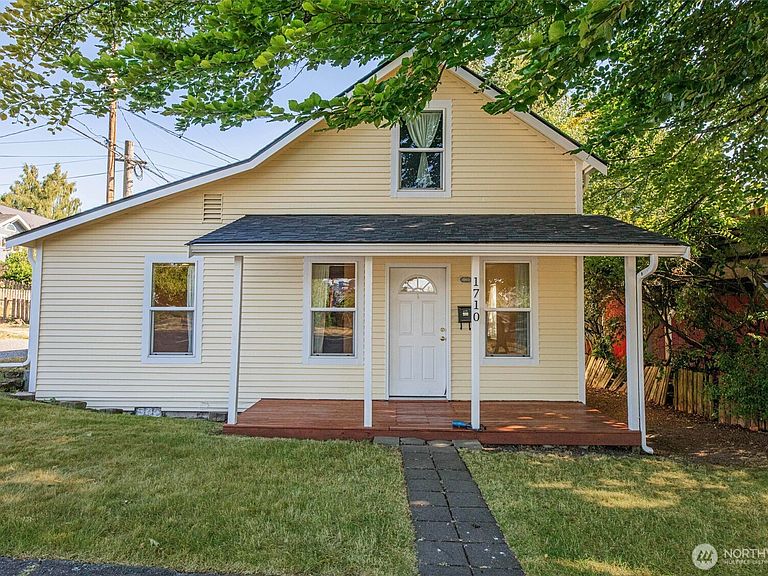
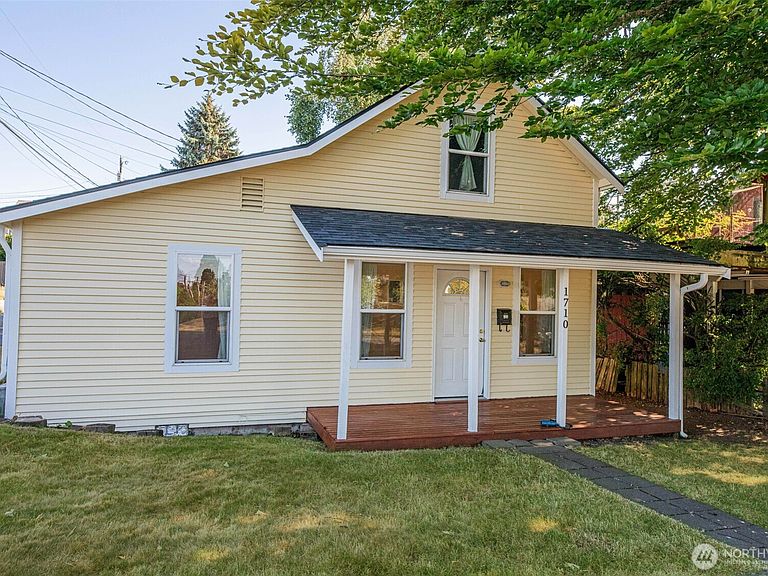
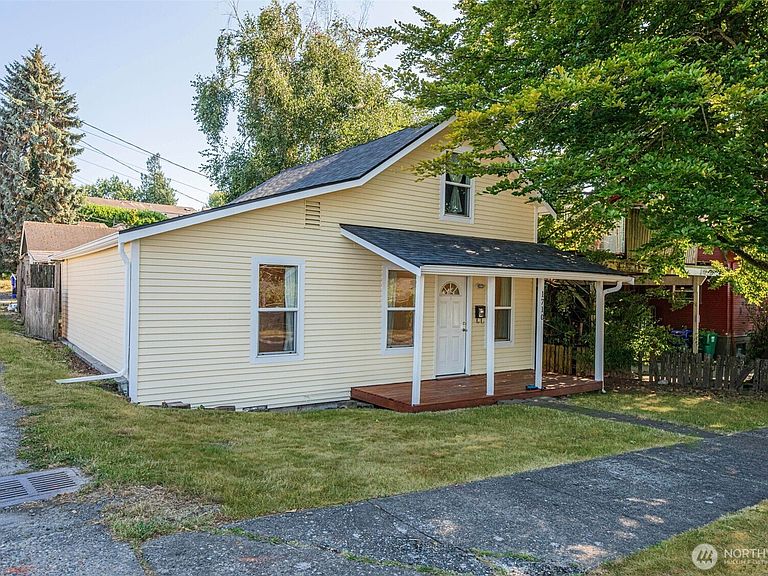
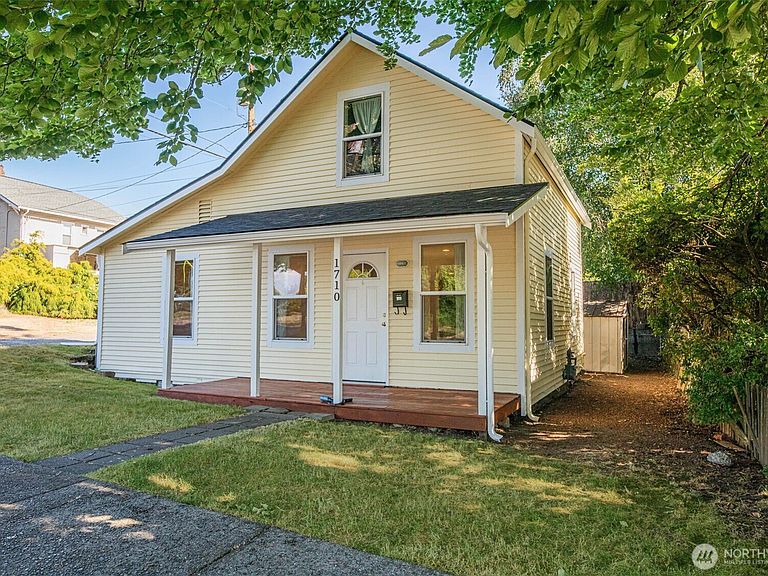
Nestled in the coveted Lower Rucker / Port Gardner neighborhood, just steps from Kiwanis Park, this beautifully updated, truly move-in-ready home is sure to impress! Major improvements have already been completed, including a new roof w a transferable warranty, fresh interior & exterior paint, updated recessed lighting, durable flooring & thoughtful cosmetic updates throughout. The bright, open living room welcomes you w abundant natural light & flows seamlessly into the kitchen, featuring granite countertops, stainless appliances, generous prep space & dining area. The flexible floor plan offers a convenient main-level primary & full bath. Upstairs you'll find additional bedrooms, while the expansive finished basement provides outstanding bonus space, media room, game room, multi-generational living, home office, home gym, playroom, hobby space or additional storage. The layout easily lives as a 3+ bedroom & offers a truly remarkable amount of usable space & flexibility. Every level offers comfortable space to spread out. The new owner will appreciate the significant investment already made in the home, providing peace of mind. This home combines modern updates, functional spaces & exceptional value. Enjoy being minutes from downtown Everett's vibrant restaurant scene, Funko Field & Angel of the Winds Arena, while also offering quick access to I-5 & major employers, including Boeing, Fluke Corporation, Providence Regional Medical Center Everett, & Naval Station Everett.
Getting Around
 Very Walkable
 Good Transit
 Somewhat Bikeable
Schools
Construction
Condition
- Year built: 1907
Materials
- Roof: Composition
- Construction materials: Metal/Vinyl,Wood Products
Notable Dates
- Major remodel year: 1907
Type & Style
- Home type: SingleFamily
- Architectural style: 1 1/2 Stry w/Bsmt
- Property subType: Single Family Residence
Interior
Appliances
- Appliances included: Dishwasher,Dryer,Refrigerator,Stove(s)/Range(s),Washer,Dishwasher(s),Dryer(s),Refrigerator(s),Washer(s)
Bathroom Full
- Level: Main
Bedroom
- Level: Second
Bedrooms & Bathrooms
- Bedrooms: 2
- Bathrooms: 1
- Full bathrooms: 1
- Main level bathrooms: 1
- Main level bedrooms: 1
Dining Room
- Level: Main
Entry Hall
- Level: Main
Features
- Flooring: Ceramic Tile,Laminate,Carpet
Heating & Cooling
- Heating features: Forced Air,Electric,Natural Gas
- Cooling features: None
Interior Area
- Total structure area: 1,950
- Total interior livable area: 1,950 sqft
Kitchen Without Eating Space
- Level: Main
Living Room
- Level: Main
Master Bedroom
- Level: Main
Property
Details
- Parcel number: 00451400900102
- Zoning description: Jurisdiction: City
- Special condition: Standard
Features
- Levels: One and One Half
- Stories: 1
- Entry location: Main
- Has view: Yes
- View description: Territorial
- Topography of land: Level
Lot
- Lot size: 1,742 sqft
- Features: Corner Lot,Curbs,Paved,Deck,Fenced-Partially
Parking
- Parking features: Off Street
Climate Risk is Financial Risk
Every home has a financial story beyond the listing price. Below, you’ll see the climate risks that could affect this property — and in Bills & Affordability, how those risks may influence repairs, insurance, utilities, and long-term value.
Biggest Threats for This Home
- Earthquake

- Heat Wave

- Inland Flooding

- Ice Storm

- Landslide

- Winter Weather

How This Home’s Risks Compare
FEMA Declared Disasters in Snohomish County and Washington
Understanding the Costs
Financial advisors generally recommend spending no more than 30% of your gross household income on housing costs. In practice, many households stretch to 35% or beyond — especially in high-cost markets.
Estimated Costs Today
| Monthly | Annual | |
|---|---|---|
| Mortgage | $2,523 | $30,276 |
| Home Insurance * | $120 | $1,440 |
| Property Taxes | $345 | $4,140 |
| Electricity | $149 | $1,793 |
| Total | $3,137 | $37,644 |
Income You'd Need if You Spent...
Washington FAIR Plan Programs



How Costs Could Change Over Time
Climate risk is quickly impacting all of the major home ownership costs. Adjust the growth rates and percentage of income spent on housing below to see how your housing costs could change over the next 10 years — and what income you'd need to keep up.
Comparing Against the Market
Price Per Sq Ft
vs Other Active Listings
Avg $/sqft
vs Homes Sold Last Month
Median $/sqft
Current Market Trends
Median Price Per Square Foot
The median price per square foot of homes sold in this area each month. Compare this to this listing's price per square foot to gauge whether the home is priced in line with recent sales.
Historicals for This Listing
Zestimate History ($/sqft)
Price History
| Date | Event | Price |
|---|---|---|
| 2026-08-15 | Price change | $489,000 |
| 2026-07-17 | Price change | $499,000 |
| 2026-05-28 | Listed for sale | $490,000 |
| 2011-09-28 | Sold | $60,000 |
| 2011-09-19 | Pending sale | $69,900 |
| 2011-08-31 | Price change | $69,900 |
| 2011-07-22 | Price change | $77,500 |
| 2011-07-21 | Listed for sale | -- |
| 2011-04-04 | Sold | $210,093 |
| 2004-10-19 | Sold | $153,745 |
| 2000-11-14 | Sold | $129,950 |
 View on Zillow