


2407 Larch Way, Lynnwood, WA, 98036
About This Home
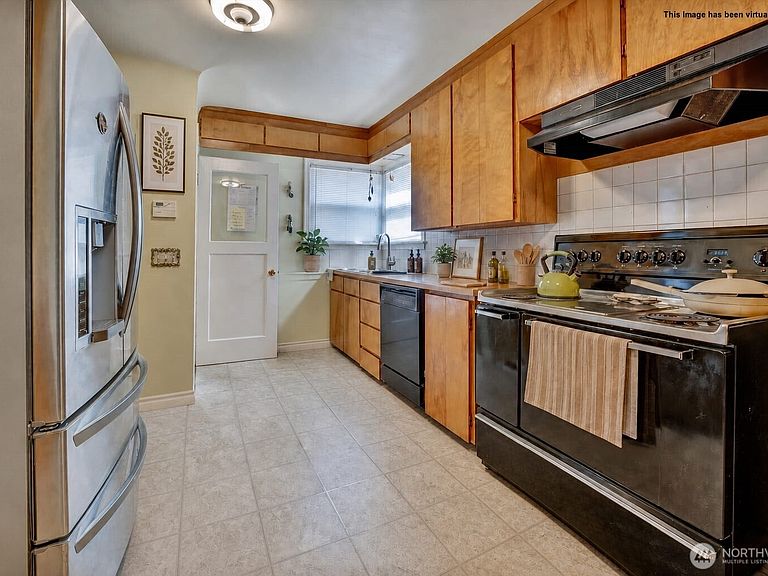
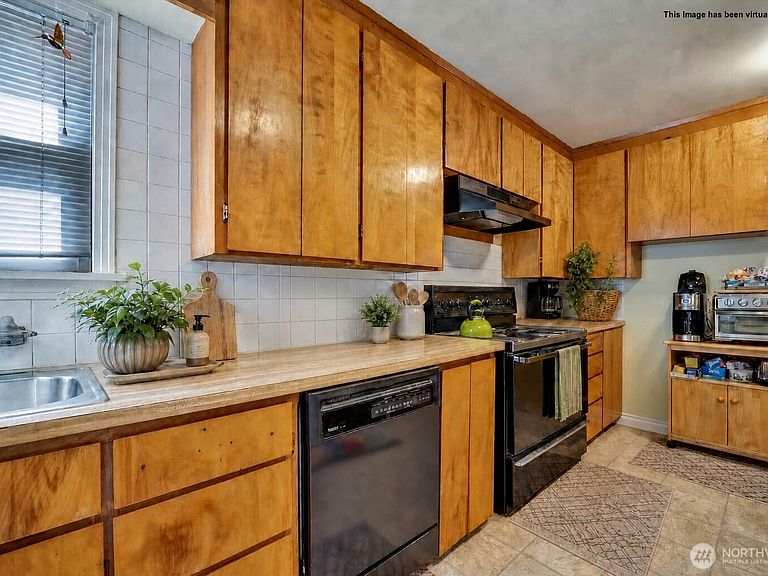
A special mid century modern brick wonder, poised on an over-sized lot on the market for the 1st time in over 60 years. Affordable opportunity-Get your spot in desirable Rainier Vista in Alderwood Manor. Many updates: windows, roof, bathroom+. Well maintained with an amazingly versatile layout. 2 rustic/robust brick fireplaces, extensive hardwood floors, archways, rounded ceilings with lovely texturing, 2 living rooms, several entrances, 2 staircases, 2 kitchens enhanced by a great home business setup with private entrance. Designed perfectly for multi gen living. This place was built like a fortress. Inspiring brick exterior accented by old growth timber siding, dozens of updated Low-E windows, Elegant "Iron Wood" metal shingle roof-these features keep this home cool in the summer & cozy in the winter. Consider the potential of living in this home like a duplex & running a home business, over 1/3 acre lot with potential to add garage/shop or DADU? Yard is special & creates a feeling of privacy, featuring all sorts of mature evergreen trees, an abundance of native plants, perennial flowers, bushes & fruit trees. Room for your RV. Patio connected by walk ways as you meander through the yard- a true bird watcher's paradise. Perfectly poised just south of Swamp Creek Interchange, and close to Paine field, Martha Lake Airport Runway, Edmonds Ferry terminal, parks & all of your favorite employers+ The complete ensemble of services & useful Alderwood mall Dining/Shopping District
Getting Around
 Car-Dependent
 Some Transit
 Somewhat Bikeable
Schools
Construction
Condition
- Property condition: Very Good
- Year built: 1940
Materials
- Foundation: Poured Concrete
- Roof: Metal,See Remarks
- Construction materials: Brick,Wood Siding
Notable Dates
- Major remodel year: 1940
Type & Style
- Home type: SingleFamily
- Architectural style: Mid-Century Modern,1 Story w/Bsmnt.
- Property subType: Single Family Residence
Interior
Appliances
- Appliances included: Dishwasher,Refrigerator,Stove(s)/Range(s),Dishwasher(s),Refrigerator(s),Water Heater: Gas,Water Heater Location: Basement
Basement
- Has basement: Yes
- Basement: Daylight,Finished
Bathroom Full
- Level: Lower
Bathroom Full
- Level: Main
Bedroom
- Level: Main
Bedroom
- Level: Main
Bedroom
- Level: Main
Bedroom
- Level: Lower
Bedroom
- Level: Lower
Bedrooms & Bathrooms
- Bedrooms: 6
- Bathrooms: 2
- Full bathrooms: 2
- Main level bathrooms: 1
- Main level bedrooms: 4
Dining Room
- Level: Main
Entry Hall
- Level: Main
Family Room
- Level: Lower
Features
- Ceiling Fan(s),Dining Room
- Window features: Dbl Pane/Storm Window
- Flooring: Ceramic Tile,Hardwood,Vinyl,Carpet
- Number of fireplaces: 2
- Fireplace features: Wood Burning,Lower Level: 1,Main Level: 1,Fireplace
- Fireplace: Yes
Heating & Cooling
- Heating features: Fireplace,Forced Air,Electric,Natural Gas,Wood
- Cooling features: Forced Air
Interior Area
- Total structure area: 2,568
- Total interior livable area: 2,568 sqft
Kitchen With Eating Space
- Level: Main
Kitchen With Eating Space
- Level: Lower
Living Room
- Level: Main
Master Bedroom
- Level: Main
Utility Room
- Level: Lower
Property
Details
- Parcel number: 00551700000400
- Special condition: Standard
Features
- Levels: One
- Stories: 1
- Entry location: Main
- Patio & porch: Second Kitchen,Ceiling Fan(s),Dbl Pane/Storm Window,Dining Room,Fireplace,Walk-In Closet(s),Water Heater
- Has view: Yes
- View description: Territorial
- Topography of land: Level,Partial Slope,Terraces
- Residential vegetation: Brush,Fruit Trees,Garden Space,Wooded
Lot
- Lot size: 0.34 Acres
- Features: Corner Lot,Paved,Cable TV,Fenced-Partially,Gas Available,Outbuildings,Patio,RV Parking
Parking
- Total spaces: 6
- Parking features: Driveway,Off Street,RV Parking
- Uncovered spaces: 6
Climate Risk is Financial Risk
Every home has a financial story beyond the listing price. Below, you’ll see the climate risks that could affect this property — and in Bills & Affordability, how those risks may influence repairs, insurance, utilities, and long-term value.
Biggest Threats for This Home
- Earthquake

- Heat Wave

- Ice Storm

- Landslide

- Winter Weather

How This Home’s Risks Compare
FEMA Declared Disasters in Snohomish County and Washington
Understanding the Costs
Financial advisors generally recommend spending no more than 30% of your gross household income on housing costs. In practice, many households stretch to 35% or beyond — especially in high-cost markets.
Estimated Costs Today
| Monthly | Annual | |
|---|---|---|
| Mortgage | $3,842 | $46,104 |
| Home Insurance * | $124 | $1,488 |
| Property Taxes | $501 | $6,012 |
| Electricity | $175 | $2,107 |
| Total | $4,642 | $55,704 |
Income You'd Need if You Spent...
Washington FAIR Plan Programs



How Costs Could Change Over Time
Climate risk is quickly impacting all of the major home ownership costs. Adjust the growth rates and percentage of income spent on housing below to see how your housing costs could change over the next 10 years — and what income you'd need to keep up.
Comparing Against the Market
Price Per Sq Ft
vs Other Active Listings
Avg $/sqft
vs Homes Sold Last Month
Median $/sqft
Current Market Trends
Median Price Per Square Foot
The median price per square foot of homes sold in this area each month. Compare this to this listing's price per square foot to gauge whether the home is priced in line with recent sales.
Historicals for This Listing
Zestimate History ($/sqft)
Price History
| Date | Event | Price |
|---|---|---|
| 2026-08-03 | Listed for sale | $760,000 |
| 2026-07-27 | Pending sale | $760,000 |
| 2026-07-22 | Listed for sale | $760,000 |
 View on Zillow