


5311 188th Street SW #C-10, Lynnwood, WA, 98037
About This Home
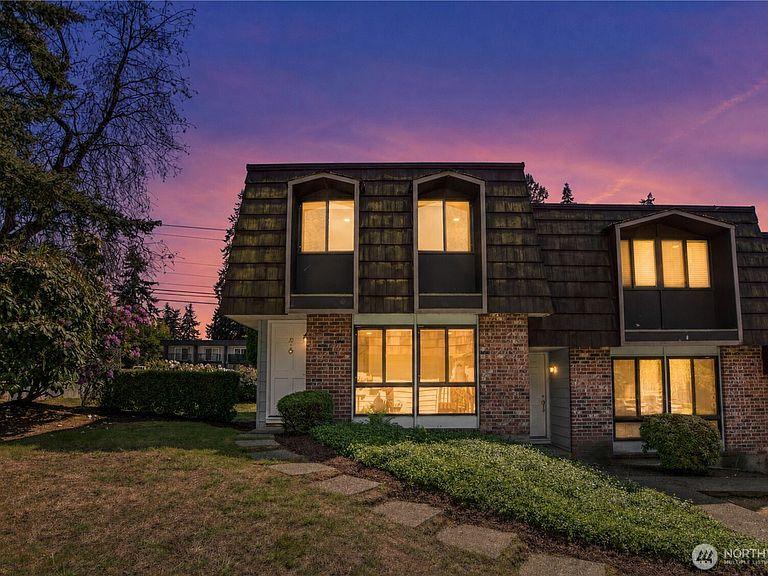
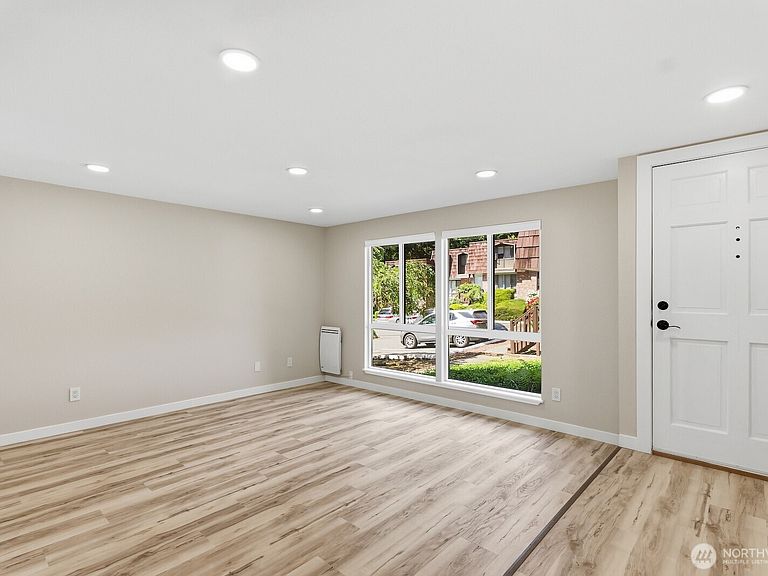
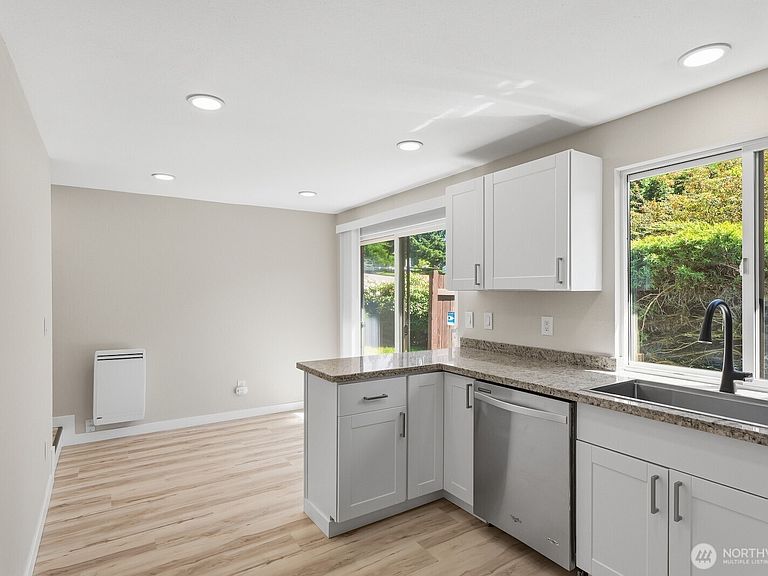
5% PRICE IMPROVEMENT! This is your chance to own a fully remodeled home in one of Lynnwood's most exciting and rapidly evolving locations. Every major update has already been done, including new luxury vinyl plank flooring, updated bathrooms, new cabinetry, fresh interior paint, and new trim, creating a bright, move-in-ready home from day one. Located in a 14-unit, pet-friendly HOA, this end unit overlooks a grassy common area, offering extra privacy and a peaceful setting. Just minutes from Highway 99, the Lynnwood Light Rail Station, Trader Joe's, Wilcox Park, restaurants, and the exciting new District, where nearly 9 acres in the heart of Lynnwood (just 1 mile from this condo!) are being transformed into vibrant public spaces with festival streets, pop-up events, gathering places, and beautiful green spaces designed to bring the community together. This is an investment not just in the neighborhood, but in the community's future. You're also just a short drive from the Edmonds waterfront, with beaches, boutique shopping, coffee shops, the summer farmers market, and the ferry terminal. One dedicated parking space plus ample guest parking make everyday living easy, while NO RENTAL CAP offers incredible flexibility for homeowners and investors alike. Similar units rent for approximately $2,500/month. Don't miss this opportunity!
Getting Around
 Somewhat Walkable
 Some Transit
 Bikeable
Schools
Construction
Condition
- Year built: 1969
Materials
- Construction materials: Brick,Wood Siding
Notable Dates
- Major remodel year: 1969
Type & Style
- Home type: Townhouse
- Architectural style: Townhouse,Townhouse
- Property subType: Townhouse,Condominium
Interior
Appliances
- Appliances included: Dishwasher,Dryer,Microwave,Stove(s)/Range(s),Washer,Dishwasher(s),Dryer(s),Microwave(s),Washer(s),Water Heater: Electric,Water Heater Location: Entryway closet,Cooking - Electric Hookup,Cooking-Electric,Dryer-Electric
- Laundry features: Electric Dryer Hookup,Washer Hookup
Bathroom Full
- Level: Second
Bedroom
- Level: Second
Bedrooms & Bathrooms
- Bedrooms: 2
- Bathrooms: 2
- Full bathrooms: 1
- 1/2 bathrooms: 1
- Main level bathrooms: 1
Entry Hall
- Level: Main
Features
- Window features: Insulated Windows,Coverings: Yes
- Flooring: Vinyl Plank
Heating & Cooling
- Heating features: Baseboard,Wall Furnace,Electric
- Cooling features: None
Interior Area
- Total structure area: 1,004
- Total interior livable area: 1,004 sqft
Kitchen With Eating Space
- Level: Main
Living Room
- Level: Main
Master Bedroom
- Level: Second
Other
- Level: Main
Property
Details
- Parcel number: 00672400001000
- Special condition: Standard
Features
- Levels: Multi/Split
- Entry location: Main
- Patio & porch: Cooking-Electric,Dryer-Electric,End Unit,Ground Floor,Insulated Windows,Primary Bathroom,Walk-In Closet(s),Washer,Water Heater
Lot
- Features: Corner Lot,Paved
Parking
- Total spaces: 1
- Parking features: Off Street,Uncovered
- Uncovered spaces: 1
Climate Risk is Financial Risk
Every home has a financial story beyond the listing price. Below, you’ll see the climate risks that could affect this property — and in Bills & Affordability, how those risks may influence repairs, insurance, utilities, and long-term value.
Biggest Threats for This Home
- Earthquake

- Heat Wave

- Ice Storm

- Landslide

- Winter Weather

How This Home’s Risks Compare
FEMA Declared Disasters in Snohomish County and Washington
Understanding the Costs
Financial advisors generally recommend spending no more than 30% of your gross household income on housing costs. In practice, many households stretch to 35% or beyond — especially in high-cost markets.
Estimated Costs Today
| Monthly | Annual | |
|---|---|---|
| Mortgage | $1,916 | $22,992 |
| Home Insurance * | $62 | $744 |
| Property Taxes | $236 | $2,832 |
| Electricity | $149 | $1,793 |
| Total | $2,363 | $28,356 |
Income You'd Need if You Spent...
Washington FAIR Plan Programs



How Costs Could Change Over Time
Climate risk is quickly impacting all of the major home ownership costs. Adjust the growth rates and percentage of income spent on housing below to see how your housing costs could change over the next 10 years — and what income you'd need to keep up.
Comparing Against the Market
Price Per Sq Ft
vs Other Active Listings
Avg $/sqft
vs Homes Sold Last Month
Median $/sqft
Current Market Trends
Median Price Per Square Foot
The median price per square foot of homes sold in this area each month. Compare this to this listing's price per square foot to gauge whether the home is priced in line with recent sales.
Historicals for This Listing
Zestimate History ($/sqft)
Price History
| Date | Event | Price |
|---|---|---|
| 2026-07-21 | Listed for sale | $379,050 |
| 2006-07-28 | Sold | $176,000 |
| 2003-06-20 | Sold | $117,450 |
| 2000-01-12 | Sold | $98,950 |
 View on Zillow