


1221 N Dearborn St APT 812N, Chicago, IL, 60610
About This Home
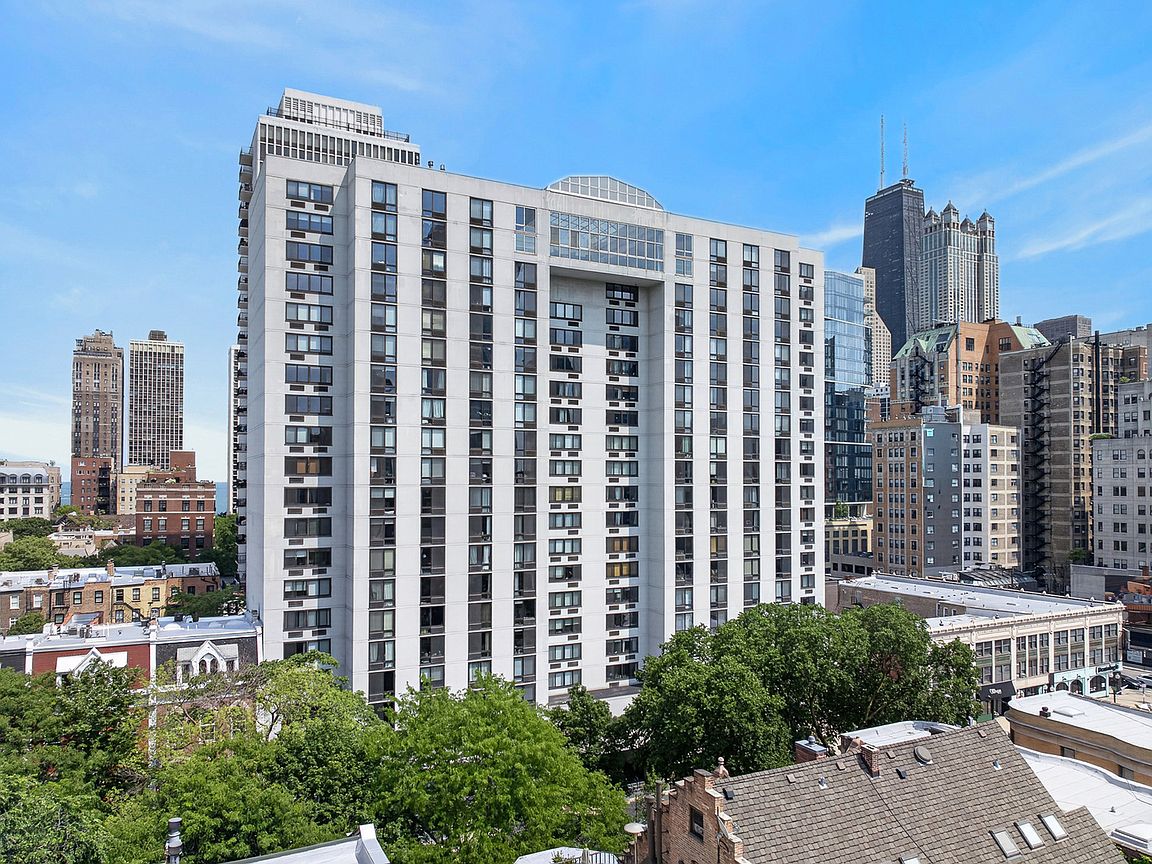
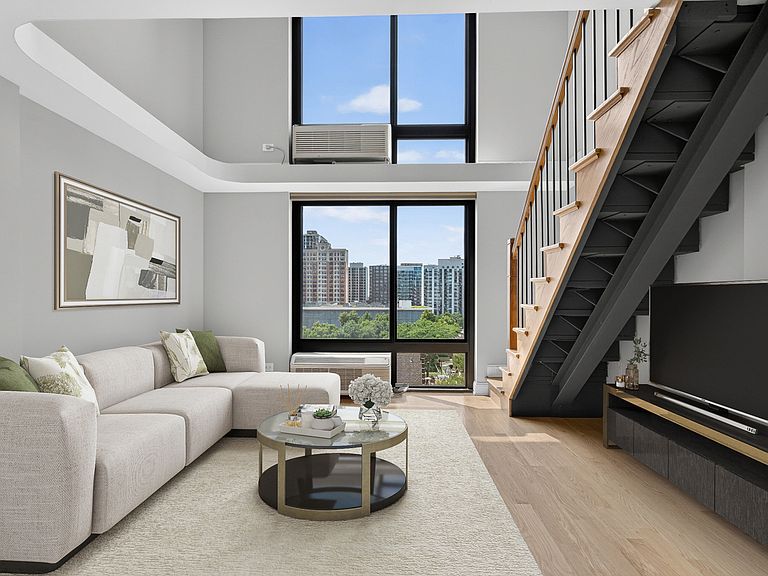
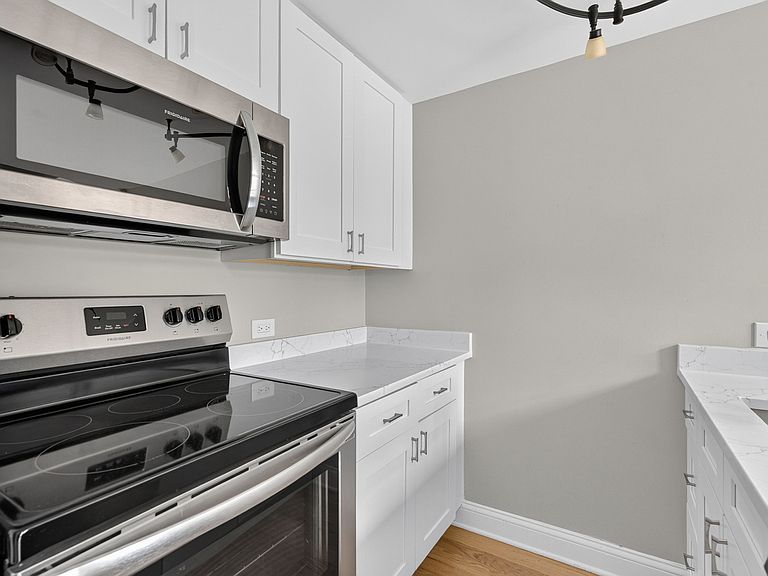
Sleek, stylish, and updated, this Gold Coast duplex one-bedroom lives like a private retreat in the heart of the city. Two levels of living space with beautiful red oak hardwood floors in a natural finish, complemented by a rebuilt hardwood staircase and modern lighting that gives the home a clean, contemporary feel. The redesigned kitchen features quartz countertops, stainless steel appliances, and bright white cabinetry with smart pantry storage built around the refrigerator. Brand-new Hunter Douglas automatic shades add a high-end touch, while two walk-in closets-each outfitted with organizers and shelving-deliver exceptional storage on both floors. The refreshed bath includes a new vanity and updated fixtures, plus an additional closet for everyday convenience. Enjoy preferred west-facing views over classic brownstones from this boutique, full-service building just moments from the lakefront, dining, shopping, and transit. Amenities include 24-hour door staff, onsite management & maintenance, rooftop, fitness center, party room, and laundry. Cats welcome; service animals permitted. Leased parking available onsite.
Getting Around
 Walker's Paradise
 Rider's Paradise
 Very Bikeable
Schools
Construction
Condition
- Year built: 1974
Materials
- Construction materials: Brick,Concrete
Notable Dates
- Major remodel year: 2023
Type & Style
- Home type: Condo
- Property subType: Condominium,Single Family Residence
Interior
Appliances
- Appliances included: Range,Microwave,Dishwasher,Refrigerator,Stainless Steel Appliance(s)
- Laundry features: Common Area
Basement
- Basement: None
Bedrooms & Bathrooms
- Bedrooms: 1
- Bathrooms: 1
- Full bathrooms: 1
Dining Room
- Features: Flooring (Hardwood)
- Level: Main
- Dimensions: COMBO
Features
- Vaulted Ceiling(s),Walk-In Closet(s),Open Floorplan,Dining Combo,Pantry
- Window features: Drapes,Blinds,Double Pane Windows
- Flooring: Hardwood
Heating & Cooling
- Heating features: Heat Pump
- Cooling features: Window Unit(s)
Interior Area
- Total structure area: 0
- Total interior livable area: 800 sqft
Kitchen
- Features: Kitchen (Eating Area-Breakfast Bar,Galley,Custom Cabinetry,Pantry,Updated Kitchen),Flooring (Hardwood)
- Level: Main
- Area: 42
- Dimensions: 6X7
Living Room
- Features: Flooring (Hardwood)
- Level: Main
- Area: 377
- Dimensions: 13X29
Master Bedroom
- Features: Flooring (Hardwood)
- Level: Second
- Area: 403
- Dimensions: 13X31
Property
Accessibility
- Accessibility features: No Disability Access
Details
- Parcel number: 17042240471143
- Special condition: None
Climate Risk is Financial Risk
Every home has a financial story beyond the listing price. Below, you’ll see the climate risks that could affect this property — and in Bills & Affordability, how those risks may influence repairs, insurance, utilities, and long-term value.
Biggest Threats for This Home
- Cold Wave

- Heat Wave

- Tornado

- Tsunami

How This Home’s Risks Compare
FEMA Declared Disasters Across Illinois Counties
Understanding the Costs
Financial advisors generally recommend spending no more than 30% of your gross household income on housing costs. In practice, many households stretch to 35% or beyond — especially in high-cost markets.
Estimated Costs Today
| Monthly | Annual | |
|---|---|---|
| Mortgage | $1,339 | $16,068 |
| Home Insurance * | $65 | $780 |
| Property Taxes | $381 | $4,572 |
| Electricity | $130 | $1,569 |
| Total | $1,915 | $22,980 |
Income You'd Need if You Spent...
Illinois FAIR Plan Programs



How Costs Could Change Over Time
Climate risk is quickly impacting all of the major home ownership costs. Adjust the growth rates and percentage of income spent on housing below to see how your housing costs could change over the next 10 years — and what income you'd need to keep up.
Comparing Against the Market
Price Per Sq Ft
vs Other Active Listings
Avg $/sqft
vs Homes Sold Last Month
Median $/sqft
Current Market Trends
Median Price Per Square Foot
The median price per square foot of homes sold in this area each month. Compare this to this listing's price per square foot to gauge whether the home is priced in line with recent sales.
Historicals for This Listing
Zestimate History ($/sqft)
Price History
| Date | Event | Price |
|---|---|---|
| 2026-07-28 | Listed for sale | $264,900 |
| 2024-07-16 | Sold | $250,000 |
| 2023-03-28 | Sold | $225,000 |
| 2022-08-03 | Sold | $150,000 |
| 1996-11-25 | Sold | $62,500 |
 View on Zillow