

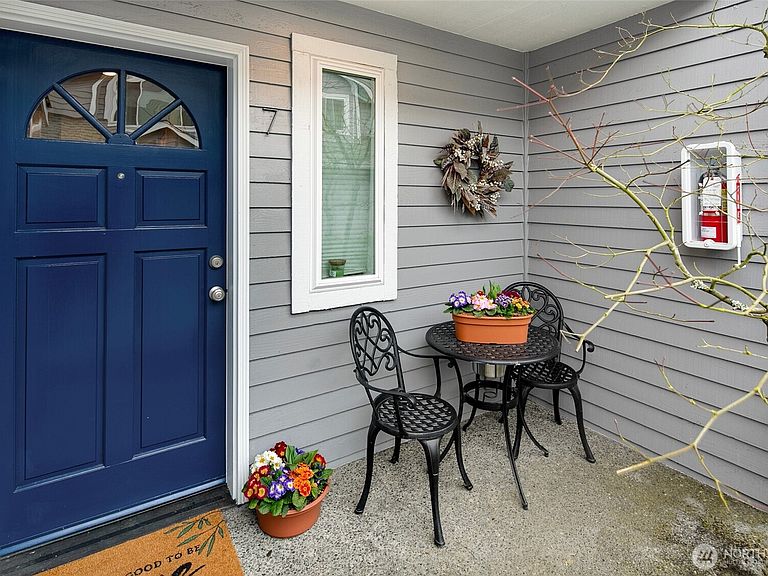

21116 80th Avenue W #7, Edmonds, WA, 98026
About This Home
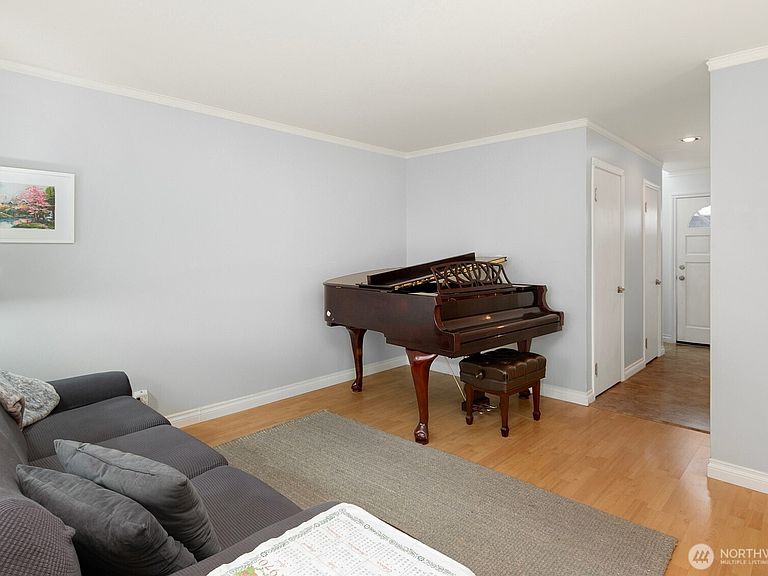
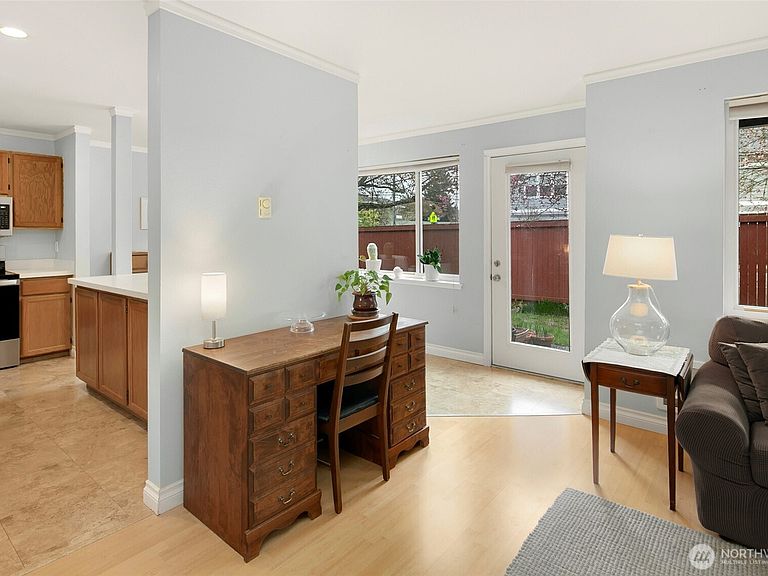
Turn the key and live the Edmonds dream! Tucked in a quiet community located near vibrant Downtown and 5 Corners, you have access to all the best parts of the coveted Edmonds lifestyle. Living more like a single-family home, this townhome greets you with a freshly painted interior, wood-style laminate floors & comfortable, inviting living spaces, all bathed in fantastic natural light. Pick up takeout from a number of great spots nearby or cook to your heart's content in the open kitchen, equipped with quartz countertops, a newer range and microwave, a breakfast bar and an adjacent formal dining room looking out to your private, sunny patio and backyard. Optimal layout with tons of storage space and 3 generously sized bedrooms including primary bedroom with 3/4 bath ensuite. Upper level laundry, updated plumbing and rare attached 2-car garage complete the package. Pet friendly, small self-managed HOA with lawn service, rental potential and manageable monthly dues. Charm, comfort and convenience, all just moments from Yost Park and Pool, Edmonds Ferry and beach, Edmonds Woodway HS, light rail, Edmonds College, bus lines, award winning dining, and all the modern amenities. This home could be yours in time to enjoy all the spring/summer fun of Edmonds – 4th of July parade, Edmonds in Bloom Garden Tour, art and wine walks downtown, weekly farmer’s markets and whale watching at the beach!
Getting Around
 Somewhat Walkable
 Some Transit
 Bikeable
Schools
Construction
Condition
- Year built: 1988
Materials
- Roof: Composition
- Construction materials: Wood Siding,Wood Products
Type & Style
- Home type: Townhouse
- Architectural style: Townhouse
- Property subType: Townhouse
Interior
Appliances
- Appliances included: Dishwasher,Disposal,Dryer,Microwave,Refrigerator,Stove(s)/Range(s),Washer,Dishwasher(s),Dryer(s),Garbage Disposal,Microwave(s),Refrigerator(s),Washer(s),Water Heater: Electric,Water Heater Location: Kitchen Closet,Cooking - Electric Hookup,Cooking-Electric,Dryer-Electric
- Laundry features: Electric Dryer Hookup,Washer Hookup
Bathroom Full
- Level: Second
Bathroom Three Quarter
- Level: Second
Bedroom
- Level: Second
Bedroom
- Level: Second
Bedrooms & Bathrooms
- Bedrooms: 3
- Bathrooms: 3
- Full bathrooms: 1
- 3/4 bathrooms: 1
- 1/2 bathrooms: 1
- Main level bathrooms: 1
Dining Room
- Level: Main
Entry Hall
- Level: Main
Features
- Window features: Insulated Windows,Coverings: Blinds
- Flooring: Laminate,Vinyl,Carpet
Heating & Cooling
- Heating features: Wall Furnace,Electric
- Cooling features: None
Interior Area
- Total structure area: 1,375
- Total interior livable area: 1,375 sqft
Kitchen Without Eating Space
- Level: Main
Living Room
- Level: Main
Master Bedroom
- Level: Second
Other
- Level: Main
Utility Room
- Level: Second
Property
Details
- Parcel number: 00814100000700
- Special condition: Standard
Features
- Levels: Multi/Split
- Entry location: Main
- Patio & porch: Cooking-Electric,Dryer-Electric,Insulated Windows,Primary Bathroom,Sprinkler System,Washer,Water Heater
- Has view: Yes
- View description: Territorial
Lot
- Features: Curbs,Paved,Sidewalk
Parking
- Total spaces: 2
- Parking features: Individual Garage
- Has garage: Yes
- Covered spaces: 2
Climate Risk is Financial Risk
Every home has a financial story beyond the listing price. Below, you’ll see the climate risks that could affect this property — and in Bills & Affordability, how those risks may influence repairs, insurance, utilities, and long-term value.
Biggest Threats for This Home
- Earthquake

- Heat Wave

- Ice Storm

- Landslide

- Winter Weather

How This Home’s Risks Compare
FEMA Declared Disasters in Snohomish County and Washington
Understanding the Costs
Financial advisors generally recommend spending no more than 30% of your gross household income on housing costs. In practice, many households stretch to 35% or beyond — especially in high-cost markets.
Estimated Costs Today
| Monthly | Annual | |
|---|---|---|
| Mortgage | $2,528 | $30,336 |
| Home Insurance * | $82 | $984 |
| Property Taxes | $268 | $3,216 |
| Electricity | $149 | $1,793 |
| Total | $3,027 | $36,324 |
Income You'd Need if You Spent...
Washington FAIR Plan Programs



How Costs Could Change Over Time
Climate risk is quickly impacting all of the major home ownership costs. Adjust the growth rates and percentage of income spent on housing below to see how your housing costs could change over the next 10 years — and what income you'd need to keep up.
Comparing Against the Market
Price Per Sq Ft
vs Other Active Listings
Avg $/sqft
vs Homes Sold Last Month
Median $/sqft
Current Market Trends
Median Price Per Square Foot
The median price per square foot of homes sold in this area each month. Compare this to this listing's price per square foot to gauge whether the home is priced in line with recent sales.
Historicals for This Listing
Zestimate History ($/sqft)
Price History
| Date | Event | Price |
|---|---|---|
| 2026-05-06 | Price change | $525,000 |
| 2026-04-15 | Price change | $535,000 |
| 2026-03-18 | Price change | $549,950 |
| 2026-03-04 | Listed for sale | $565,000 |
| 2010-09-26 | Listing removed | $225,000 |
| 2010-07-22 | Listed for sale | $225,000 |
| 2009-10-23 | Listing removed | $249,000 |
| 2009-10-23 | Listed for sale | $249,000 |
| 2006-02-28 | Sold | $249,950 |
| 2002-06-27 | Sold | $176,000 |
| 2001-12-05 | Sold | $169,900 |
| 2001-10-24 | Sold | $168,000 |
| 1996-04-15 | Sold | $129,950 |
 View on Zillow