

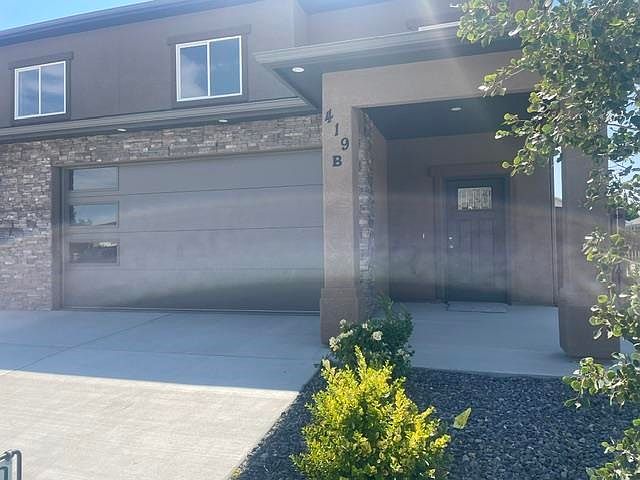


419 Kallen Ct #B, Grand Junction, CO, 81504
About This Home
Brand new townhome built by Davidson Homes. This unit has 4 bedrooms with the primary on the main level and 3 bedrooms upstairs. It has over 2000 sq ft and you cant find a better deal for the price. Each of this townhomes are built as a stand alone unit with a firewall and air space between. This unit has two full baths plus a 1/2 bath for guests. Very spacious rooms include walk in closets. There is a 4 foot wide stairwell to access the upstairs bedrooms. There are 2 full laundry set ups, one in the primary bedroom closet and one upstairs. We have installed LVT in the main living areas, carpet in the bedrooms upstairs and tile in the bathroom and showers. Full stainless steel appliances including a refrigerator. The backyard is fully fenced and landscaped with a small grass area for children or pets. Seller is the builder and a licensed Colorado realtor.
Getting Around
 Car-Dependent
 Minimal Transit
 Somewhat Bikeable
Schools
Construction
Condition
- Year built: 2023
Materials
- Roof: Asphalt,Composition
- Construction materials: Stucco,Wood Frame
Type & Style
- Home type: Townhouse
- Architectural style: Two Story
- Property subType: Townhouse
Interior
Appliances
- Appliances included: Dishwasher,Electric Oven,Electric Range,Disposal,Microwave,Refrigerator
Basement
- Basement: Crawl Space
Bedroom2
- Level: Upper
Bedroom3
- Level: Upper
Bedrooms & Bathrooms
- Bedrooms: 4
- Bathrooms: 3
Dining Room
- Level: Main
- Dimensions: Combo
Family Room
- Dimensions: 0
Features
- Ceiling Fan(s),Kitchen/Dining Combo,Main Level Primary
- Window features: Low-Emissivity Windows
- Flooring: Carpet,Laminate
- Fireplace features: None
Heating & Cooling
- Heating features: Forced Air
- Cooling features: Central Air
Interior Area
- Total structure area: 2,006
- Total interior livable area: 2,006 sqft
Kitchen
- Level: Main
- Dimensions: 17x15
Laundry
- Level: Main
- Dimensions: 8X6
Living Room
- Level: Main
- Dimensions: 15X13
Master Bedroom
- Level: Main
- Dimensions: 15X12
Property
Accessibility
- Accessibility features: None
Details
- Parcel number: 294317459006
- Zoning description: Res
Features
- Levels: Two
- Stories: 2
- Patio & porch: Open,Patio
- Exterior features: None
- Fencing: Privacy
Lot
- Lot size: 6,098 sqft
- Features: Landscaped
- Lot size dimensions: 90 x 70
Parking
- Total spaces: 2
- Parking features: Attached,Garage,Garage Door Opener
- Has garage: Yes
- Attached garage spaces: 2
- Covered spaces: 2