



690 Base Ct, Grand Junction, CO, 81506
About This Home
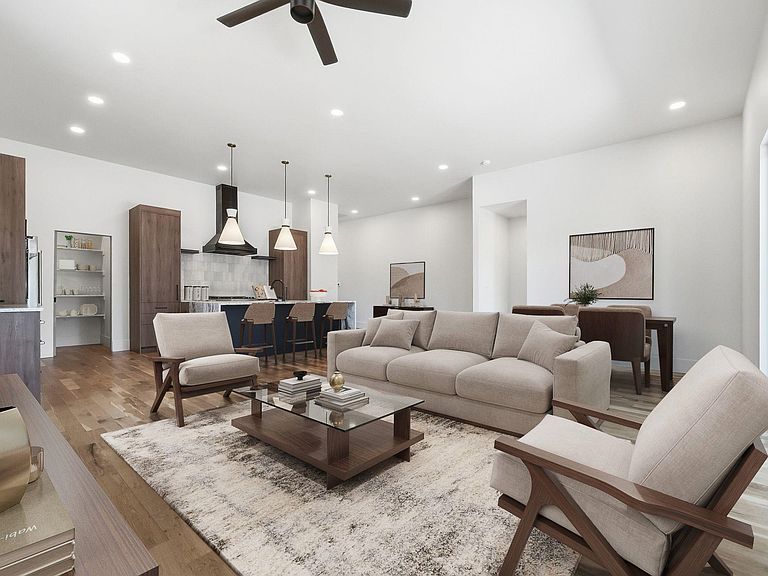
Luxury, quality, and low-maintenance living come together in this beautifully designed new construction, no-step home. Offering 3 bedrooms, 2 bathrooms, and an oversized 2-car garage, this single-level residence was thoughtfully built for those who want upscale finishes without the upkeep. HOA maintained landscaping makes it easy to lock the door and travel, while the fully landscaped, fenced backyard provides a private outdoor space. Inside, the open-concept design is warm and inviting, highlighted by natural stained white oak flooring and abundant natural light. The kitchen is the centerpiece of the home, featuring a striking waterfall island, custom cabinetry, and a complete ZLINE appliance suite. The spacious primary suite offers a peaceful retreat with a spa-inspired bath, large walk-in closet and high-quality finishes, while two additional bedrooms provide the flexibility to fit your needs. Built with lasting quality in mind, the home features an engineered foundation, conditioned crawlspace, Pella windows, Malarkey Vista AR shingles and a durable epoxy coated garage floor. If you're looking for a brand-new home that combines exceptional craftsmanship, luxury finishes, and the convenience of a true lock-and-leave lifestyle, this one is not to be missed.
Getting Around
 Car-Dependent
 Minimal Transit
 Bikeable
Schools
Construction
Condition
- Year built: 2025
Materials
- Foundation: Pillar/Post/Pier
- Roof: Asphalt,Composition,Flat
- Construction materials: Stone,Stucco,Wood Frame
Type & Style
- Home type: SingleFamily
- Architectural style: Ranch
- Property subType: Single Family Residence
Interior
Appliances
- Appliances included: Double Oven,Dishwasher,Electric Cooktop,Gas Oven,Gas Range,Microwave,Range Hood
- Laundry features: Laundry Room
Basement
- Basement: Crawl Space
Bedroom2
- Level: Main
- Dimensions: 9.4 X 11.0
Bedroom3
- Level: Main
- Dimensions: 10.11 X 10.10
Bedrooms & Bathrooms
- Bedrooms: 3
- Bathrooms: 2
Dining Room
- Level: Main
- Dimensions: 9.0 X 10.0
Family Room
- Dimensions: 0
Features
- Ceiling Fan(s),Dry Bar,Garden Tub/Roman Tub,Kitchen/Dining Combo,Main Level Primary,Pantry,Quartz Counters,Walk-In Shower,Programmable Thermostat
- Flooring: Tile,Wood
- Fireplace features: None
Heating & Cooling
- Heating features: Forced Air
- Cooling features: Central Air
Interior Area
- Total structure area: 1,824
- Total interior livable area: 1,824 sqft
Kitchen
- Level: Main
- Dimensions: 11.5 X 17.2
Laundry
- Level: Main
- Dimensions: 13.9 X 6.7
Living Room
- Level: Main
- Dimensions: 11.11 X 14.9
Master Bedroom
- Level: Main
- Dimensions: 13.7 X 15.7
Other
- Level: Main
- Dimensions: 4.1 X 6.4
Property
Accessibility
- Accessibility features: Accessible Hallway(s),Low Threshold Shower
Details
- Parcel number: 294501289002
- Zoning description: RL-5
Features
- Stories: 1
- Patio & porch: Covered,Patio
- Exterior features: None,Sprinkler/Irrigation
- Fencing: Full,Privacy
Lot
- Lot size: 6,098 sqft
- Features: Cleared,Landscaped,Sprinkler System,Xeriscape
- Lot size dimensions: 0
Parking
- Total spaces: 2
- Parking features: Attached,Garage,Garage Door Opener
- Has garage: Yes
- Attached garage spaces: 2
- Covered spaces: 2