



690 Base Ct, Grand Junction, CO, 81506
About This Home
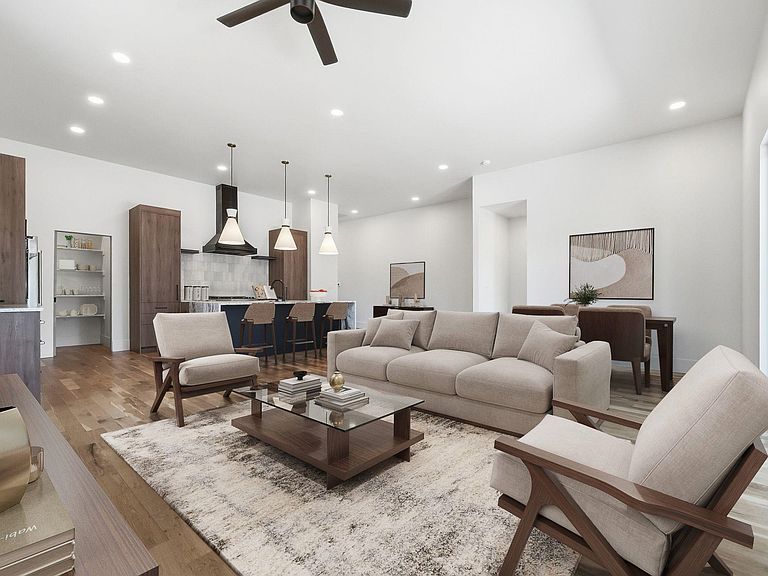
Luxury, quality, and low-maintenance living come together in this beautifully designed new construction, no-step home. Offering 3 bedrooms, 2 bathrooms, and an oversized 2-car garage, this single-level residence was thoughtfully built for those who want upscale finishes without the upkeep. HOA maintained landscaping makes it easy to lock the door and travel, while the fully landscaped, fenced backyard provides a private outdoor space. Inside, the open-concept design is warm and inviting, highlighted by natural stained white oak flooring and abundant natural light. The kitchen is the centerpiece of the home, featuring a striking waterfall island, custom cabinetry, and a complete ZLINE appliance suite. The spacious primary suite offers a peaceful retreat with a spa-inspired bath, large walk-in closet and high-quality finishes, while two additional bedrooms provide the flexibility to fit your needs. Built with lasting quality in mind, the home features an engineered foundation, conditioned crawlspace, Pella windows, Malarkey Vista AR shingles and a durable epoxy coated garage floor. If you're looking for a brand-new home that combines exceptional craftsmanship, luxury finishes, and the convenience of a true lock-and-leave lifestyle, this one is not to be missed.
Getting Around
 Car-Dependent
 Minimal Transit
 Bikeable
Schools
Construction
Condition
- Year built: 2025
Materials
- Foundation: Pillar/Post/Pier
- Roof: Asphalt,Composition,Flat
- Construction materials: Stone,Stucco,Wood Frame
Type & Style
- Home type: SingleFamily
- Architectural style: Ranch
- Property subType: Single Family Residence
Interior
Appliances
- Appliances included: Double Oven,Dishwasher,Electric Cooktop,Gas Oven,Gas Range,Microwave,Range Hood
- Laundry features: Laundry Room
Basement
- Basement: Crawl Space
Bedroom2
- Level: Main
- Dimensions: 9.4 X 11.0
Bedroom3
- Level: Main
- Dimensions: 10.11 X 10.10
Bedrooms & Bathrooms
- Bedrooms: 3
- Bathrooms: 2
Dining Room
- Level: Main
- Dimensions: 9.0 X 10.0
Family Room
- Dimensions: 0
Features
- Ceiling Fan(s),Dry Bar,Garden Tub/Roman Tub,Kitchen/Dining Combo,Main Level Primary,Pantry,Quartz Counters,Walk-In Shower,Programmable Thermostat
- Flooring: Tile,Wood
- Fireplace features: None
Heating & Cooling
- Heating features: Forced Air
- Cooling features: Central Air
Interior Area
- Total structure area: 1,824
- Total interior livable area: 1,824 sqft
Kitchen
- Level: Main
- Dimensions: 11.5 X 17.2
Laundry
- Level: Main
- Dimensions: 13.9 X 6.7
Living Room
- Level: Main
- Dimensions: 11.11 X 14.9
Master Bedroom
- Level: Main
- Dimensions: 13.7 X 15.7
Other
- Level: Main
- Dimensions: 4.1 X 6.4
Property
Accessibility
- Accessibility features: Accessible Hallway(s),Low Threshold Shower
Details
- Parcel number: 294501289002
- Zoning description: RL-5
Features
- Stories: 1
- Patio & porch: Covered,Patio
- Exterior features: None,Sprinkler/Irrigation
- Fencing: Full,Privacy
Lot
- Lot size: 6,098 sqft
- Features: Cleared,Landscaped,Sprinkler System,Xeriscape
- Lot size dimensions: 0
Parking
- Total spaces: 2
- Parking features: Attached,Garage,Garage Door Opener
- Has garage: Yes
- Attached garage spaces: 2
- Covered spaces: 2
Climate Risk is Financial Risk
Every home has a financial story beyond the listing price. Below, you’ll see the climate risks that could affect this property — and in Bills & Affordability, how those risks may influence repairs, insurance, utilities, and long-term value.
Biggest Threats for This Home
- Lightning

- Winter Weather

How This Home’s Risks Compare
FEMA Declared Disasters Across Colorado Counties
Understanding the Costs
Financial advisors generally recommend spending no more than 30% of your gross household income on housing costs. In practice, many households stretch to 35% or beyond — especially in high-cost markets.
Estimated Costs Today
| Monthly | Annual | |
|---|---|---|
| Mortgage | $4,424 | $53,088 |
| Home Insurance * | $225 | $2,700 |
| Property Taxes | $277 | $3,324 |
| Electricity | $186 | $2,232 |
| Total | $5,112 | $61,344 |
Income You'd Need if You Spent...
Colorado FAIR Plan Programs



How Costs Could Change Over Time
Climate risk is quickly impacting all of the major home ownership costs. Adjust the growth rates and percentage of income spent on housing below to see how your housing costs could change over the next 10 years — and what income you'd need to keep up.
Comparing Against the Market
Price Per Sq Ft
vs Other Active Listings
Avg $/sqft
vs Homes Sold Last Month
Median $/sqft
Current Market Trends
Median Price Per Square Foot
The median price per square foot of homes sold in this area each month. Compare this to this listing's price per square foot to gauge whether the home is priced in line with recent sales.
Historicals for This Listing
Zestimate History ($/sqft)
Price History
| Date | Event | Price |
|---|---|---|
| 2026-06-25 | Listed for sale | $875,000 |
For Sale by Agent
 View on Zillow