
60 Parkway Dr, East Orange, NJ, 07017
About This Home
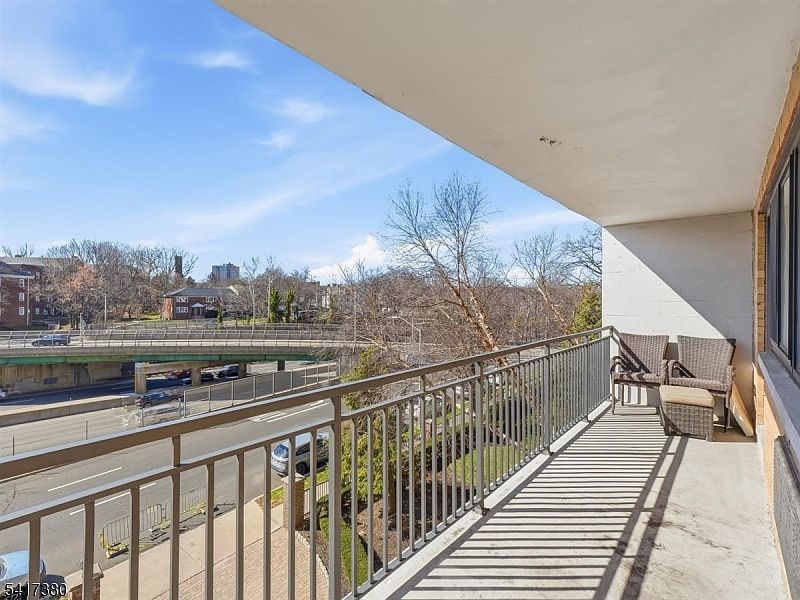
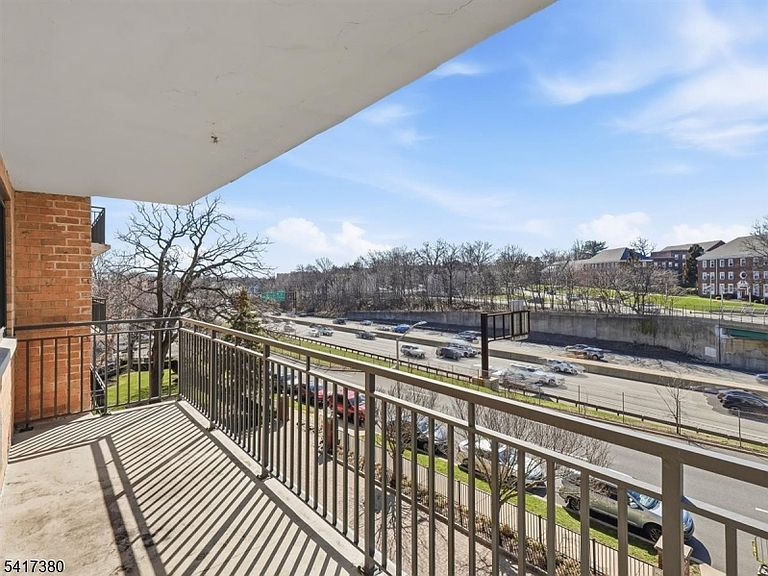
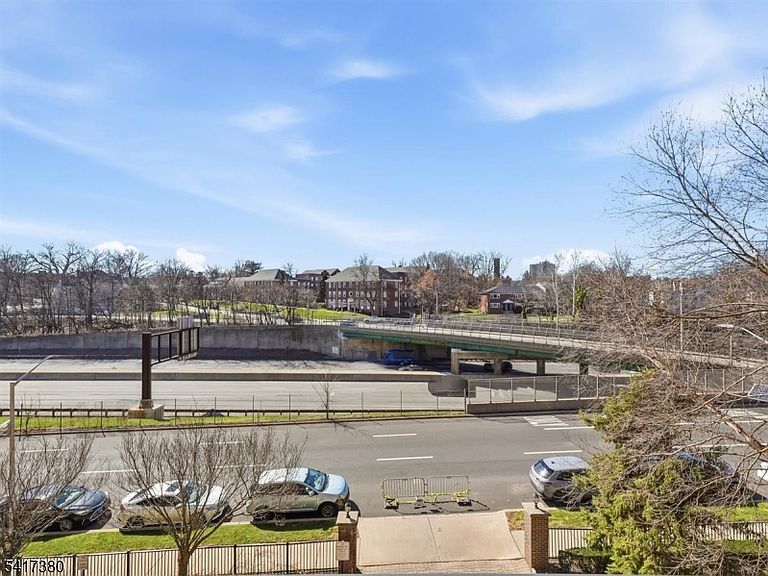
Welcome to this beautifully appointed move-in-ready condo featuring the largest floor plan (1,026 sq ft) in a highly desirable luxury high-rise building. Located on the 4th floor, this bright and airy home is filled with natural light streaming through the impressive 22-foot living room window. The open-concept layout seamlessly connects the living, dining, and kitchen areas. Gleaming hardwood floors add warmth and elegance throughout. The modern kitchen features shaker wood cabinets, granite countertops, a center island with seating for three, and stainless-steel appliances. The spacious primary bedroom offers large picture windows and exceptional storage, including a custom designer organizer in the large walk-in closet plus three additional closets. Step outside onto the expansive 22-foot balcony offering a spacious outdoor retreat with beautiful city views, perfect for relaxing or enjoying morning coffee. Additional amenities include bonus storage space and a designated parking spot. The building offers a resident lounge with TV and pool table, fitness center, laundry room, 24-hour concierge service, full-time superintendent, and outdoor barbecue area with picnic tables. Ideal commuter location with NYC express bus in front, East Orange train station a few blocks away, easy access to the Garden State Parkway, I-280, and only 7 miles from Newark Liberty International Airport. Building not FHA approved. Cash or conventional financing only.
Getting Around
 Very Walkable
 Good Transit
 Somewhat Bikeable
Schools
Construction
Condition
- Year built: 1962
Materials
- Roof: Flat,Rubber
- Construction materials: Brick
Type & Style
- Home type: Condo
- Property subType: Condominium
Interior
Appliances
- Appliances included: Dishwasher,Microwave,Refrigerator,See Remarks,Trash Compactor,Electric Water Heater
Basement
- Basement: None
Bedroom1
- Area: 198
Bedrooms & Bathrooms
- Bedrooms: 1
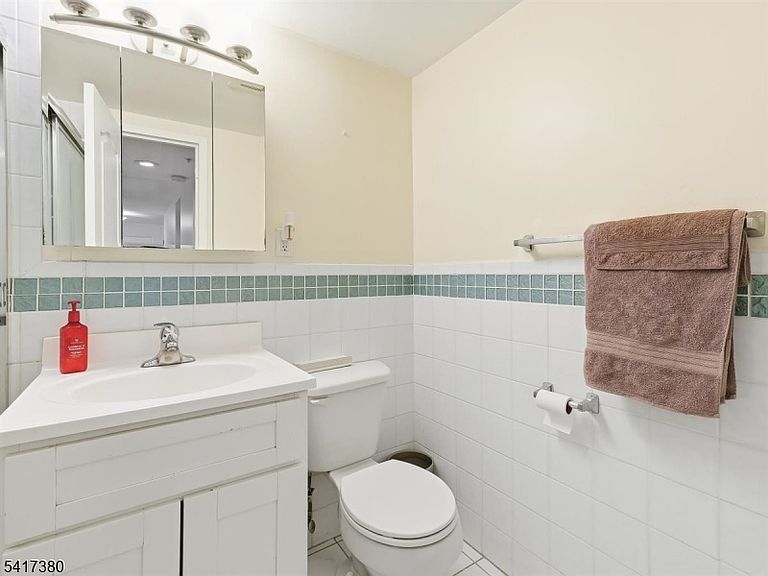
- Bathrooms: 1
- Full bathrooms: 1
Dining Room
- Area: 70
Features
- Entrance Foyer
- Window features: Blinds
- Flooring: Carpet,Wood
Heating & Cooling
- Heating features: 2 Units,Heat Pump,Electric
- Cooling features: 2 Units,Zoned
Kitchen
- Features: Kitchen Island,Eat-in Kitchen,Separate Dining Area
- Area: 140
Living Room
- Area: 242
Property
Details
- Parcel number: 1605002800000000020000C088
- Attached to another structure: Yes
- Other equipment: Intercom
Features
- Levels: One
- Stories: 1
- Patio & porch: Patio
- Exterior features: Barbecue,Curbs,Sidewalk
Lot
- Lot size: 435.60 sqft
- Lot size dimensions: .005947
Parking
- Total spaces: 1
- Parking features: Assigned,Driveway-Exclusive,Lighted,Parking Lot-Exclusive
- Has garage: Yes
- Attached garage spaces: 1
- Covered spaces: 1
- Has uncovered spaces: Yes
Climate Risk is Financial Risk
Every home has a financial story beyond the listing price. Below, you’ll see the climate risks that could affect this property — and in Bills & Affordability, how those risks may influence repairs, insurance, utilities, and long-term value.
Biggest Threats for This Home
- Cold Wave

- Heat Wave

- Strong Wind

- Winter Weather

How This Home’s Risks Compare
FEMA Declared Disasters Across New Jersey Counties
Understanding the Costs
Financial advisors generally recommend spending no more than 30% of your gross household income on housing costs. In practice, many households stretch to 35% or beyond — especially in high-cost markets.
Estimated Costs Today
| Monthly | Annual | |
|---|---|---|
| Mortgage | $960 | $11,520 |
| Home Insurance * | $84 | $1,008 |
| Property Taxes | $332 | $3,984 |
| Electricity | $193 | $2,318 |
| Total | $1,569 | $18,828 |
Income You'd Need if You Spent...
New Jersey FAIR Plan Programs


How Costs Could Change Over Time
Climate risk is quickly impacting all of the major home ownership costs. Adjust the growth rates and percentage of income spent on housing below to see how your housing costs could change over the next 10 years — and what income you'd need to keep up.
Comparing Against the Market
Price Per Sq Ft
vs Other Active Listings
Avg $/sqft
vs Homes Sold Last Month
Median $/sqft
Current Market Trends
Median Price Per Square Foot
The median price per square foot of homes sold in this area each month. Compare this to this listing's price per square foot to gauge whether the home is priced in line with recent sales.
Historicals for This Listing
Zestimate History ($/sqft)
No zestimate history available
Price History
| Date | Event | Price |
|---|---|---|
| 2026-03-19 | Listed for sale | $215,000 |
| 2025-06-01 | Listing removed | $250,000 |
| 2025-05-17 | Listed for sale | $250,000 |
| 2025-04-05 | Pending sale | $250,000 |
| 2025-03-28 | Listing removed | $2,195 |
| 2025-03-13 | Price change | $2,195 |
| 2025-03-04 | Listed for rent | $2,295 |
| 2024-11-27 | Price change | $250,000 |
| 2024-10-25 | Listed for sale | $260,000 |
| 2024-10-11 | Listing removed | $1,300 |
| 2024-10-02 | Sold | $215,000 |
| 2024-10-02 | Listed for rent | $1,300 |
| 2024-09-06 | Pending sale | $200,000 |
| 2024-08-28 | Listed for sale | $200,000 |
| 2024-08-11 | Listing removed | $260,000 |
| 2024-04-24 | Listed for sale | $260,000 |
| 2023-10-14 | Listing removed | $250,000 |
| 2023-08-30 | Listed for sale | $250,000 |
| 2023-04-15 | Listing removed | -- |
| 2022-12-30 | Listed for rent | $1,850 |
| 2022-08-19 | Sold | $210,000 |
| 2022-04-10 | Listed for sale | $189,000 |
| 2022-01-24 | Sold | $160,000 |
| 2021-11-20 | Contingent | $167,000 |
| 2021-11-03 | Price change | $167,000 |
| 2020-11-20 | Sold | $125,000 |
| 2020-08-04 | Sold | $90,000 |
| 2019-12-06 | Sold | $115,000 |
| 2019-02-25 | Sold | $152,000 |
| 2014-09-12 | Sold | $65,000 |
For Sale by Agent
 View on Zillow