


178 Lover's Lane #A202, Eastsound, WA, 98245
About This Home
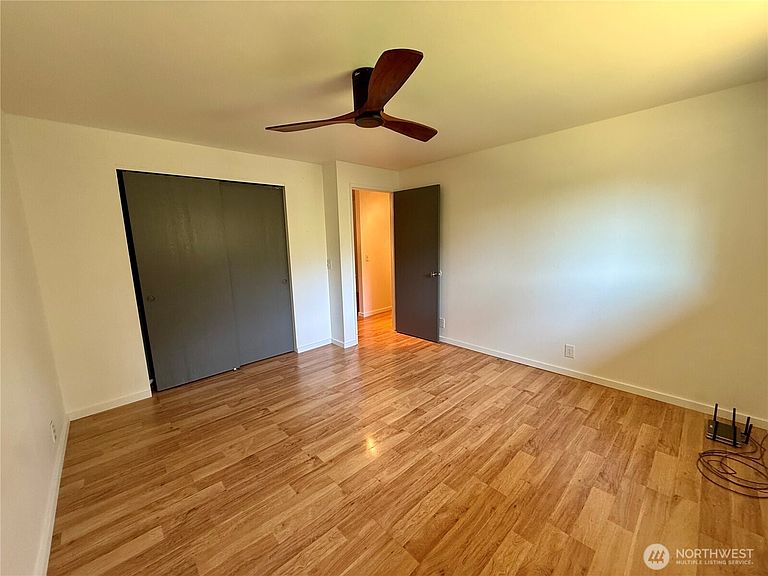
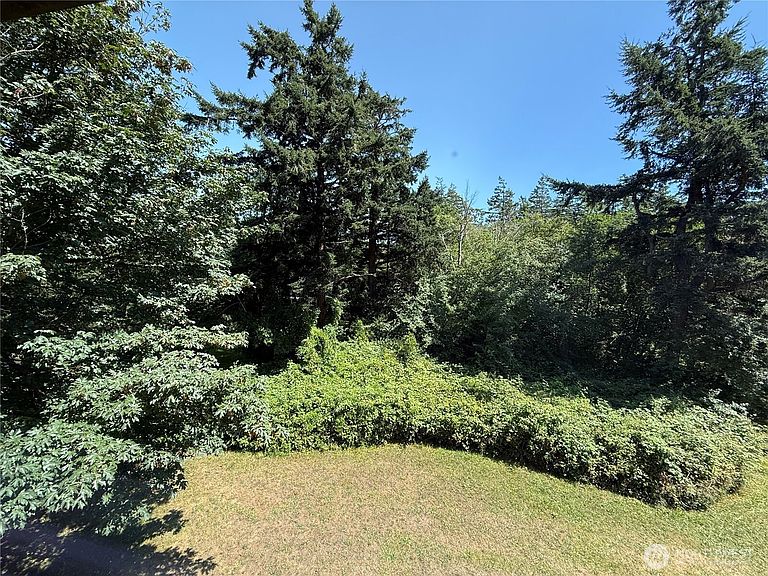
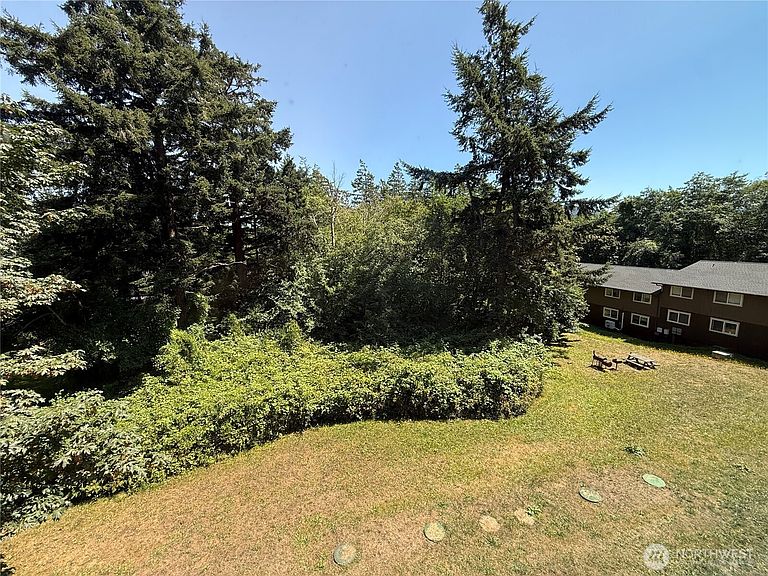
Sunny and move-in ready! This second level, one bedroom-building A, Driftwood condo is ready for your most discerning buyers! The condo features an immaculate kitchen that was partially remodeled just a few years ago. The kitchen features ceramic tile flooring and a large stainless steel, single basin sink and under cabinet lighting. The open area living room flows seamlessly into the dining and kitchen areas. Lovely vinyl plank flooring runs through the living room, dining room, hallway and bedroom. Lots of afternoon sunshine in the living room and kitchen and morning sunshine fills the bedroom. You'll find a full bath with plenty of counter space. There is ample storage space in the unit, including a large bedroom closet, plus hallway closet and linen closet . The bedroom enjoys beautiful morning light and looks out over the common outdoor green space, an ideal area for summer gatherings. Unit includes one parking space. Common laundry room is in the same building. Monthly dues (currently $358) include: Common Area Maintenance, Garbage, Road Maintenance, Sewer, Snow Removal, Water. Some photos are virtually staged.
Getting Around
 Car-Dependent
 Very Limited Transit
 Somewhat Bikeable
Schools
Construction
Condition
- Year built: 1979
Materials
- Roof: Composition
- Construction materials: Wood Products
Type & Style
- Home type: Condo
- Architectural style: See Remarks,Condo (2 Levels)
- Property subType: Condominium
Interior
Appliances
- Appliances included: Refrigerator,Stove(s)/Range(s),Refrigerator(s),Water Heater: Electric,Water Heater Location: Closet
- Laundry features: Common Area
Bathroom Full
- Level: Main
Bedrooms & Bathrooms
- Bedrooms: 1
- Bathrooms: 1
- Full bathrooms: 1
- Main level bathrooms: 1
- Main level bedrooms: 1
Dining Room
- Level: Main
Entry Hall
- Level: Main
Features
- Window features: Coverings: Blind and Curtains
- Flooring: Vinyl Plank
Heating & Cooling
- Heating features: Baseboard,See Remarks,Electric
- Cooling features: None
Interior Area
- Total structure area: 576
- Total interior livable area: 576 sqft
Kitchen Without Eating Space
- Level: Main
Master Bedroom
- Level: Main
Property
Details
- Parcel number: 271449030000
- Special condition: Standard
Features
- Levels: Two
- Stories: 2
- Entry location: Main
- Patio & porch: Water Heater
- Has view: Yes
- View description: Territorial
Parking
- Total spaces: 1
- Parking features: Uncovered
- Has uncovered spaces: Yes
- Uncovered spaces: 1