


282 Forest Ave, Glen Ridge, NJ, 07028
About This Home
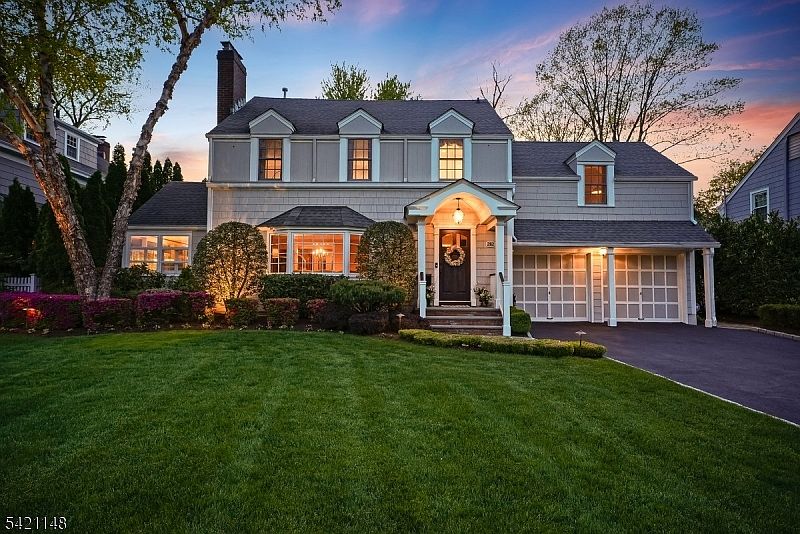
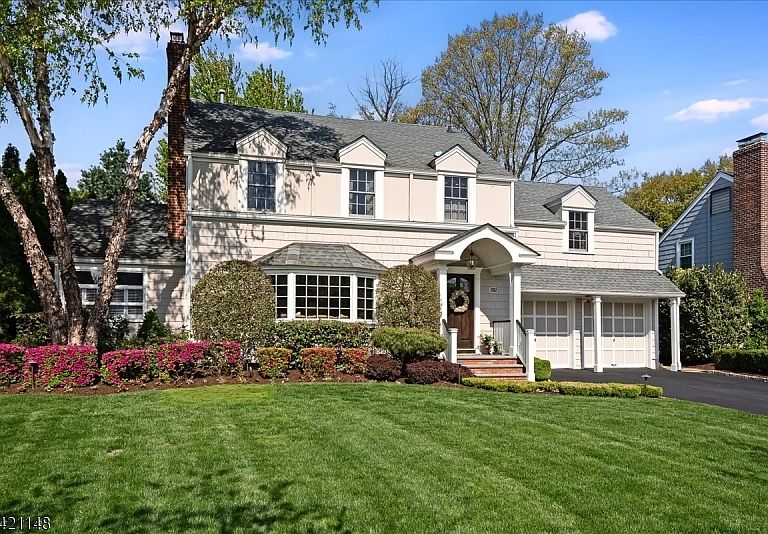
Beautifully renovated sought-after Forest Avenue Colonial blends timeless charm with modern comfort, offering spacious rooms and an effortless, livable flow throughout. From the moment you arrive, the home's stunning curb appeal sets the tone, while inside, thoughtfully designed living spaces create an inviting atmosphere for everyday living, with seamless access to the backyd and private screened-in porch just off the kitchen, perfect for quiet mornings or relaxed evenings, with easy indoor-outdoor entertaining. The purposefully designed chef's kitchen is the heart of the home, featuring a large center island, ample work&custom storage space,6 burner range, wine refrigerator, wet bar area, desk and two large pantries. An attached garage w/convenient mudrm entry adds ease to daily routines. Upstairs, the beautifully appointed primary suite provides a serene retreat with a well-designed bath plus an oversized walk-in closet, complemented by two addl generously sized bedrms. Abundant built-in storage throughout enhances both function and style. The warm and inviting lower level offers a cozy familyrm w/ a gas fpl and custom built-ins,a full bath and a private guest area ("4th bedrm") complete with its own beverage bar, perfect for overnight stays. A whole house generator adds peace of mind. Located in sought-after Glen Ridge, known for its top-rated NJ schools and convenient access for NYC commuters. This home offers the perfect balance of classic elegance and modern living.
Getting Around
 Somewhat Walkable
 Very Limited Transit
 Somewhat Bikeable
Schools
Construction
Condition
- Year built: 1930
Materials
- Roof: Asphalt Shingle
- Construction materials: Wood Shingle
Notable Dates
- Major remodel year: 2016
Type & Style
- Home type: SingleFamily
- Architectural style: Colonial
- Property subType: Single Family Residence
Interior
Appliances
- Appliances included: Carbon Monoxide Detector,Dishwasher,Disposal,Dryer,Generator-Built-In,Kitchen Exhaust Fan,Microwave,Range/Oven-Gas,Refrigerator,Washer,Water Filter,Water Softener Owned,Wine Refrigerator,Gas Water Heater
Basement
- Features: BathOthr,FamilyRm,Laundry,SeeRem,Storage,Utility
Basement
- Has basement: Yes
- Basement: Yes,Finished,Full,Sump Pump
Bedroom1
- Level: Second
- Area: 361
Bedroom2
- Level: Second
- Area: 266
Bedroom3
- Level: Second
- Area: 192
Bedrooms & Bathrooms
- Bedrooms: 3
- Bathrooms: 4
- Full bathrooms: 3
- 1/2 bathrooms: 1
Dining Room
- Features: Formal Dining Room
- Level: First
- Area: 132
Family Room
- Level: Basement
- Area: 594
Features
- Window features: Thermal Windows/Doors,Shades
- Flooring: Carpet,Tile,Wood
- Number of fireplaces: 2
- Fireplace features: Family Room,Gas,Living Room,See Remarks,Wood Burning
- Fireplace: Yes
Heating & Cooling
- Heating features: 2 Units,Baseboard - Electric,Forced Air,Radiant - Electric,Natural Gas
- Cooling features: 2 Units,Central Air
Interior Area
- Total structure area: 2,915
- Total interior livable area: 2,915 sqft
Kitchen
- Features: Kitchen Island,Pantry,See Remarks
- Level: First
- Area: 238
Living Room
- Level: First
- Area: 320
Master Bathroom
- Features: Stall Shower
Property
Details
- Parcel number: 1608001330000000130000
- Other equipment: Generator-Built-In
- Exclusions: Mudroom ceiling fixture,sauna,cold plunge
Features
- Patio & porch: Enclosed Porch(es),Patio,Screened Patio/Porch
- Exterior features: Curbs,Sidewalk,Underground Lawn Sprinkler
- Fencing: Metal Fence,Wood
Lot
- Lot size: 10,454 sqft
- Features: Level
- Lot size dimensions: 70 x 150
Parking
- Total spaces: 2
- Parking features: 2 Car Width,Asphalt,Attached Garage
- Has garage: Yes
- Attached garage spaces: 2
- Covered spaces: 2
Climate Risk is Financial Risk
Every home has a financial story beyond the listing price. Below, you’ll see the climate risks that could affect this property — and in Bills & Affordability, how those risks may influence repairs, insurance, utilities, and long-term value.
Biggest Threats for This Home
- Inland Flooding

- Cold Wave

- Heat Wave

- Strong Wind

- Winter Weather

How This Home’s Risks Compare
FEMA Declared Disasters Across New Jersey Counties
Understanding the Costs
Financial advisors generally recommend spending no more than 30% of your gross household income on housing costs. In practice, many households stretch to 35% or beyond — especially in high-cost markets.
Estimated Costs Today
| Monthly | Annual | |
|---|---|---|
| Mortgage | $7,731 | $92,772 |
| Home Insurance * | $317 | $3,804 |
| Property Taxes | $2,675 | $32,100 |
| Electricity | $321 | $3,856 |
| Total | $11,044 | $132,528 |
Income You'd Need if You Spent...
New Jersey FAIR Plan Programs


How Costs Could Change Over Time
Climate risk is quickly impacting all of the major home ownership costs. Adjust the growth rates and percentage of income spent on housing below to see how your housing costs could change over the next 10 years — and what income you'd need to keep up.
Comparing Against the Market
Price Per Sq Ft
vs Other Active Listings
Avg $/sqft
vs Homes Sold Last Month
Median $/sqft
Current Market Trends
Median Price Per Square Foot
The median price per square foot of homes sold in this area each month. Compare this to this listing's price per square foot to gauge whether the home is priced in line with recent sales.
Historicals for This Listing
Zestimate History ($/sqft)
No zestimate history available
Price History
| Date | Event | Price |
|---|---|---|
| 2026-05-08 | Pending sale | $1,529,000 |
| 2026-04-28 | Listed for sale | $1,529,000 |
| 2004-09-07 | Sold | $580,100 |
 View on Zillow