



6 Grosvenor Rd, Short Hills, NJ, 07078
About This Home
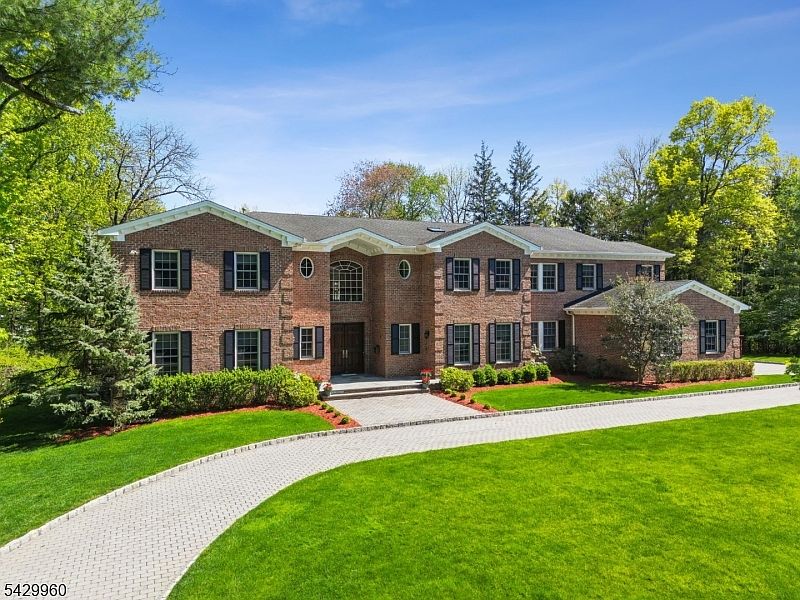
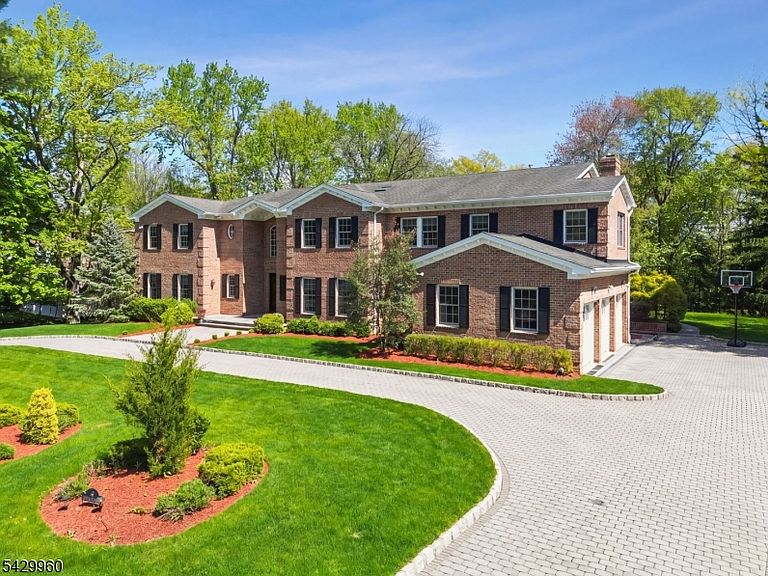
This spectacular 10,322 sq ft ALL BRICK center hall Colonial features soaring ceilings, 10' 1st level, magazine worthy finishes & a great open floor plan, ideally located on 0.87 acres of lush property w/mature landscaping! The grand entrance hall features an arched entry into the incredible 2-story Great Room w/huge windows and a pair of French doors out to the patio. Off the Great Room, there is a living room w/coffered ceiling, gas FP & built-in bar, as well as an impressive office. The stunning gourmet eat-in kitchen features top of the line appliances, large center island, walk-in pantry & is totally open to beautiful Family Room w/gas FP. Both rooms have French doors opening to the expansive patio & totally level backyard. The dining room is large & bright, perfect for entertaining. 1st level features 2 powder rooms, an elevator to each floor, easy access to attached 3 car garage w/EV charger, & backstairs for convenience & privacy. 2nd level features a luxurious Primary Bedroom Suite w/gas FP & sitting room, 2 WICs, & 2 spa-like baths. 4 more en suite bedrooms, each w/great natural light & WICs. Beautifully finished lower level features a huge rec room, media room, wine cellar & wine tasting room, exercise room, sauna, changing room & full bath, bonus room, & en suite bedroom with its own side entrance, perfect for guests. Terrific amenities including Smart home features, circular driveway & mature landscaping. Ideally located in prestigious Woodfield estates!
Getting Around
 Car-Dependent
 Very Limited Transit
 Somewhat Bikeable
Schools
Construction
Condition
- Year built: 2008
Materials
- Roof: Composition Shingle
- Construction materials: Brick
Type & Style
- Home type: SingleFamily
- Architectural style: Colonial
- Property subType: Single Family Residence
Interior
Appliances
- Appliances included: Carbon Monoxide Detector,Central Vacuum,Dishwasher,Disposal,Dryer,Generator-Built-In,Kitchen Exhaust Fan,Range/Oven-Gas,Refrigerator,Self Cleaning Oven,Washer,Gas Water Heater
- Laundry features: Level 2
Basement
- Features: 1Bedroom,BathMain,BathOthr,Exercise,Media,OutEntrn,RecRoom,Sauna
Basement
- Has basement: Yes
- Basement: Yes,Finished,Full
Bedroom1
- Level: Second
- Area: 210
Bedroom2
- Level: Second
- Area: 320
Bedroom3
- Level: Second
- Area: 352
Bedroom4
- Level: Second
- Area: 247
Bedrooms & Bathrooms
- Bedrooms: 6
- Bathrooms: 10
- Full bathrooms: 8
- 1/2 bathrooms: 2
Dining Room
- Features: Formal Dining Room
- Level: First
- Area: 336
Family Room
- Level: First
- Area: 416
Features
- Central Vacuum,Bedroom,Great Room,Media Room,In-Law Floorplan
- Window features: Thermal Windows/Doors,Skylight(s)
- Flooring: Carpet,Marble,Stone,Wood
- Number of fireplaces: 3
- Fireplace features: Bedroom 1,Family Room,Gas,Living Room,Master Bedroom
- Fireplace: Yes
Heating & Cooling
- Heating features: 4+ Units,Forced Air,Zoned,Natural Gas
- Cooling features: 4+ Units,Central Air,Zoned
Interior Area
- Total structure area: 10,322
- Total interior livable area: 10,322 sqft
Kitchen
- Features: Kitchen Island,Eat-in Kitchen,Pantry,Separate Dining Area
- Level: First
- Area: 364
Living Room
- Level: First
- Area: 414
Master Bathroom
- Features: Stall Shower,Steam
Property
Details
- Parcel number: 1612024030000000090000
- Zoning description: Residential
- Other equipment: Generator-Built-In
- Exclusions: See Listing Agent.
Features
- Patio & porch: Patio
- Exterior features: Curbs,Underground Lawn Sprinkler
- Has spa: Yes
- Spa features: Bath
Lot
- Lot size: 0.87 Acres
- Features: Corner Lot,Level,Open Lot
- Lot size dimensions: 193 x 196
Parking
- Total spaces: 3
- Parking features: 1 Car Width,Circular Driveway,Paver Block,Attached Garage,Garage Door Opener,Oversized
- Has garage: Yes
- Attached garage spaces: 3
- Covered spaces: 3
Climate Risk is Financial Risk
Every home has a financial story beyond the listing price. Below, you’ll see the climate risks that could affect this property — and in Bills & Affordability, how those risks may influence repairs, insurance, utilities, and long-term value.
Biggest Threats for This Home
- Inland Flooding

- Heat Wave

- Strong Wind

- Winter Weather

How This Home’s Risks Compare
FEMA Declared Disasters Across New Jersey Counties
Understanding the Costs
Financial advisors generally recommend spending no more than 30% of your gross household income on housing costs. In practice, many households stretch to 35% or beyond — especially in high-cost markets.
Estimated Costs Today
| Monthly | Annual | |
|---|---|---|
| Mortgage | $23,760 | $285,120 |
| Home Insurance * | $822 | $9,864 |
| Property Taxes | $7,840 | $94,080 |
| Electricity | $1,137 | $13,654 |
| Total | $33,559 | $402,708 |
Income You'd Need if You Spent...
New Jersey FAIR Plan Programs


How Costs Could Change Over Time
Climate risk is quickly impacting all of the major home ownership costs. Adjust the growth rates and percentage of income spent on housing below to see how your housing costs could change over the next 10 years — and what income you'd need to keep up.
Comparing Against the Market
Price Per Sq Ft
vs Other Active Listings
Avg $/sqft
vs Homes Sold Last Month
Median $/sqft
Current Market Trends
Median Price Per Square Foot
The median price per square foot of homes sold in this area each month. Compare this to this listing's price per square foot to gauge whether the home is priced in line with recent sales.
Historicals for This Listing
Zestimate History ($/sqft)
No zestimate history available
Price History
| Date | Event | Price |
|---|---|---|
| 2026-05-08 | Listed for sale | $4,699,000 |
| 2008-07-22 | Sold | $3,300,000 |
| 2007-12-07 | Listing removed | $3,750,000 |
| 2007-11-12 | Listed for sale | $3,750,000 |
| 2004-07-27 | Sold | $1,367,500 |
For Sale by Agent
 View on Zillow