

21 Hardwell Rd, Short Hills, NJ, 07078
About This Home
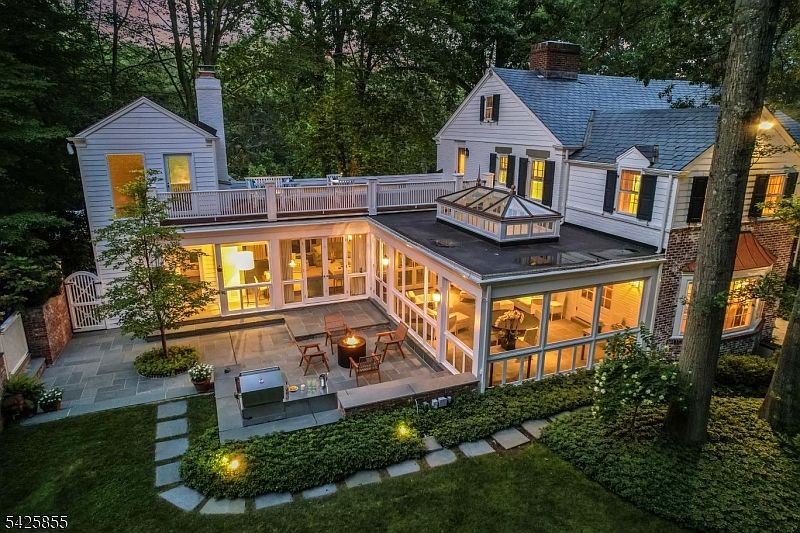
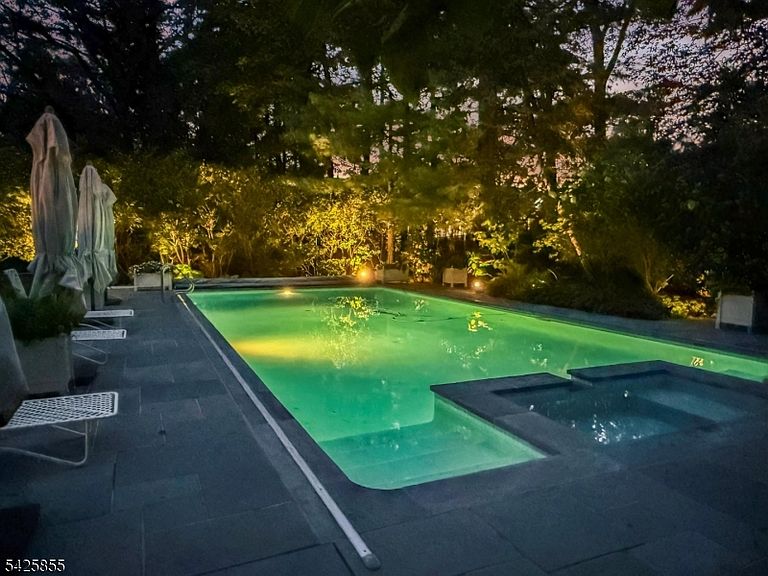
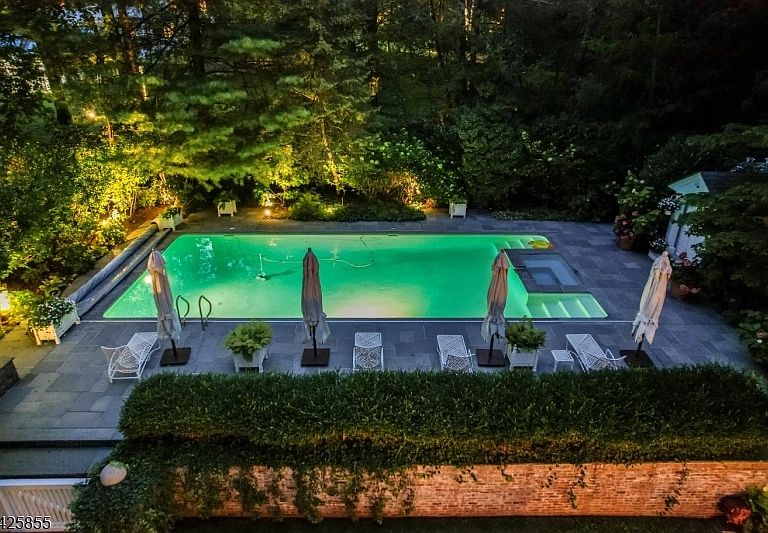
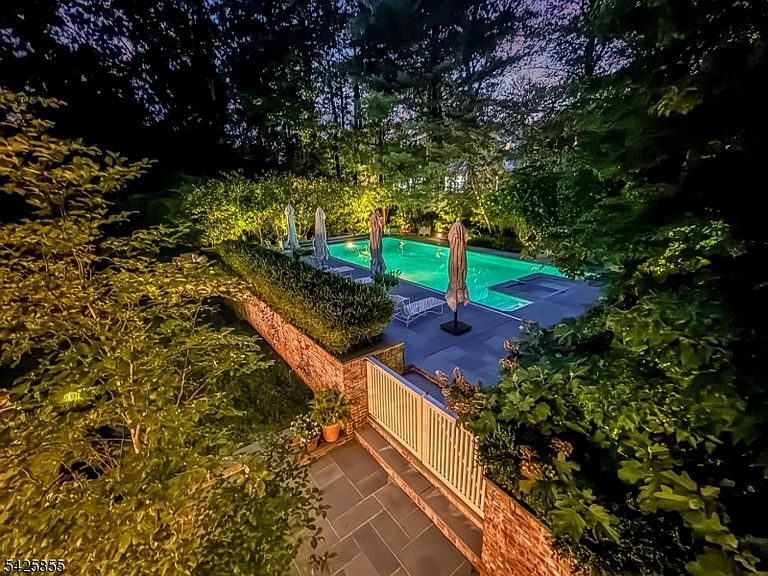
If you value privacy & the serenity of nature, combined w/the luxury of innovative contemporary design, this handsome & stately 6BR, 4.2 Bath, Center Hall Colonial is for you. Overlooking the So. Mountain Reservation from high above the neighboring homes, this one-of-a-kind residence combines the lifestyle of today, while blending the elegance of the past. Large 3 story addition w/2nd floor deck, connects all 3 levels from a staircase tower, designed by award-winning architect Shelton Mindel & Associates in Manhattan. Entertaining is a dream in this tastefully renovated & expanded home w/heated pool, separate spa area, electronic pool cover, bluestone patios, lighted fountain near firepit, upper deck, delightful screened porch off of the great room & living room, + a whole house Generac generator. Special features: handsome moldings, hardwood floors, 5 gas fireplaces, walls of windows, unique lighting & room for a 5th BR on the 2nd floor. There is a BR/Bath suite off of the kitchen, + a powder room near the library, could be a main level wine room. The yard offers the ideal 'staycation' vibe w/outdoor shower & changing room, the ground level bsmt has room for everyone w/billiards room, playroom, card room, a full bath & half bath, extra Refrig + plenty of storage. The property has beautiful, flowering trees, bushes, extensive outdoor lighting & mature landscaping, all on over.81 of an acre. This hidden & private gem at the end of a quiet cul-de-sac, awaits your visit.
Getting Around
 Car-Dependent
 Very Limited Transit
 Somewhat Bikeable
Schools
Construction
Condition
- Year built: 1938
Materials
- Roof: Slate
- Construction materials: Brick
Notable Dates
- Major remodel year: 2006
Type & Style
- Home type: SingleFamily
- Architectural style: Colonial,Custom Home
- Property subType: Single Family Residence
Interior
Appliances
- Appliances included: Carbon Monoxide Detector,Gas Cooktop,Dishwasher,Dryer,Generator-Built-In,Microwave,Wall Oven(s) - Electric,Washer,Gas Water Heater
Basement
- Features: 1 Bedroom, Bath Main, Maid Quarters, Outside Entrance, Powder Room, Rec Room, Storage Room, Utility Room
Basement
- Has basement: Yes
- Basement: Yes,Finished,Full,Walk-Out Access,Sump Pump
Bedroom1
- Level: Second
- Area: 224
Bedroom2
- Level: Second
- Area: 182
Bedroom3
- Level: Second
- Area: 143
Bedroom4
- Level: Second
- Area: 143
Bedroom5
- Area: 154
Bedrooms & Bathrooms
- Bedrooms: 6
- Bathrooms: 6
- Full bathrooms: 4
- 1/2 bathrooms: 2
Dining Room
- Features: Formal Dining Room
- Level: First
- Area: 210
Family Room
- Level: First
- Area: 252
Features
- Entrance Foyer,Bedroom,Great Room,In-Law Floorplan,Additional Bathroom,Additional Bedroom
- Window features: Thermal Windows/Doors,Drapes,Skylight(s)
- Flooring: Carpet,Stone,Wood
- Number of fireplaces: 5
- Fireplace features: Family Room,Great Room,Library,Living Room,Recreation Room
- Fireplace: Yes
Heating & Cooling
- Heating features: 3 Units,Baseboard - Hotwater,Forced Air,Natural Gas
- Cooling features: 3 Units,Ceiling Fan(s),Central Air
Interior Area
- Total structure area: 6,500
- Total interior livable area: 6,500 sqft
Kitchen
- Features: Kitchen Island,Eat-in Kitchen,Separate Dining Area
- Level: First
- Area: 234
Living Room
- Level: First
- Area: 416
Master Bathroom
- Features: Bidet,Stall Shower
Property
Details
- Parcel number: 1612025030000000310000
- Zoning description: R-4
- Other equipment: Generator-Built-In
- Exclusions: Many items are negotiable. All inclusions will be AS IS.
Features
- Private pool: Yes
- Pool features: Outdoor Pool,Heated,In Ground
- Patio & porch: Deck,Enclosed Porch(es),Patio,Screened Patio/Porch
- Exterior features: Barbecue,Underground Lawn Sprinkler
Lot
- Lot size: 0.81 Acres
- Features: Backs to Park Land,Cul-De-Sac
- Lot size dimensions: end of cul-de-sac irreg
Parking
- Total spaces: 5
- Parking features: 1 Car Width,Asphalt,Built-In Garage,Garage Door Opener
- Has garage: Yes
- Attached garage spaces: 2
- Covered spaces: 2
- Uncovered spaces: 5
Climate Risk is Financial Risk
Every home has a financial story beyond the listing price. Below, you’ll see the climate risks that could affect this property — and in Bills & Affordability, how those risks may influence repairs, insurance, utilities, and long-term value.
Biggest Threats for This Home
- Inland Flooding

- Heat Wave

- Strong Wind

- Winter Weather

How This Home’s Risks Compare
FEMA Declared Disasters Across New Jersey Counties
Understanding the Costs
Financial advisors generally recommend spending no more than 30% of your gross household income on housing costs. In practice, many households stretch to 35% or beyond — especially in high-cost markets.
Estimated Costs Today
| Monthly | Annual | |
|---|---|---|
| Mortgage | $19,659 | $235,908 |
| Home Insurance * | $680 | $8,160 |
| Property Taxes | $6,550 | $78,600 |
| Electricity | $716 | $8,598 |
| Total | $27,605 | $331,260 |
Income You'd Need if You Spent...
New Jersey FAIR Plan Programs


How Costs Could Change Over Time
Climate risk is quickly impacting all of the major home ownership costs. Adjust the growth rates and percentage of income spent on housing below to see how your housing costs could change over the next 10 years — and what income you'd need to keep up.
Comparing Against the Market
Price Per Sq Ft
vs Other Active Listings
Avg $/sqft
vs Homes Sold Last Month
Median $/sqft
Current Market Trends
Median Price Per Square Foot
The median price per square foot of homes sold in this area each month. Compare this to this listing's price per square foot to gauge whether the home is priced in line with recent sales.
Historicals for This Listing
Zestimate History ($/sqft)
No zestimate history available
Price History
| Date | Event | Price |
|---|---|---|
| 2026-05-11 | Pending sale | $3,888,000 |
| 2026-04-22 | Listed for sale | $3,888,000 |
| 2025-12-02 | Listing removed | $4,950,000 |
| 2025-09-17 | Listed for sale | $4,950,000 |
 View on Zillow