


125 Stewart Rd, Short Hills, NJ, 07078
About This Home
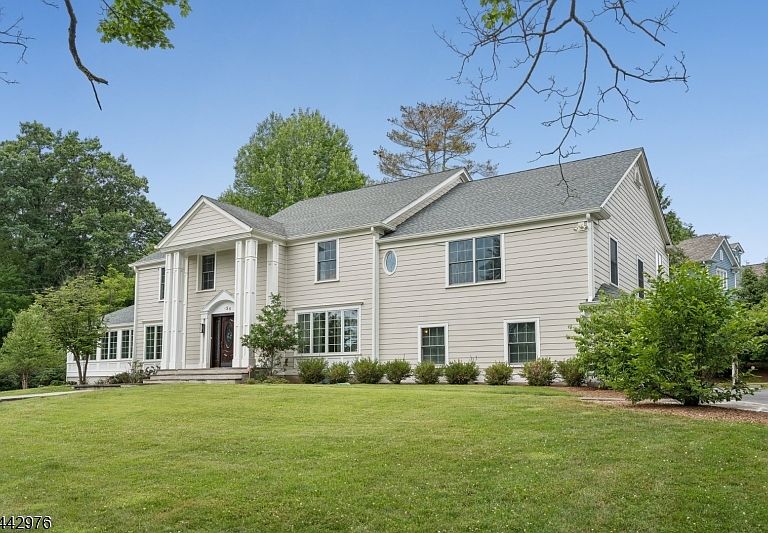
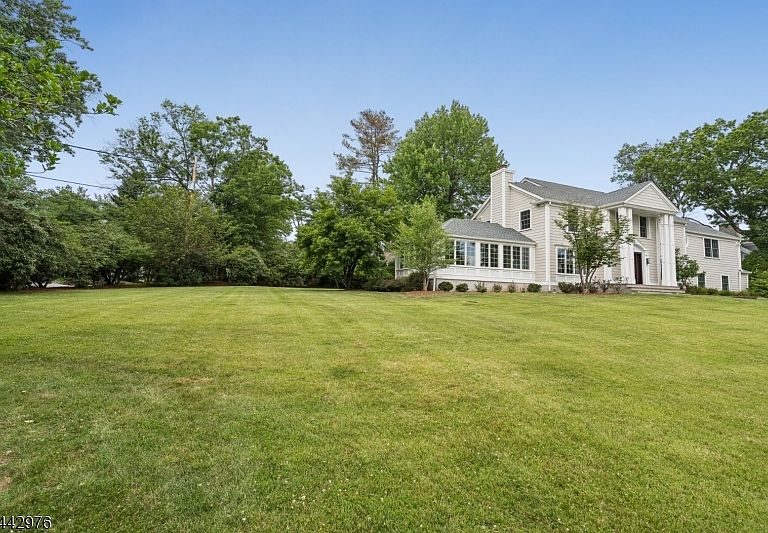
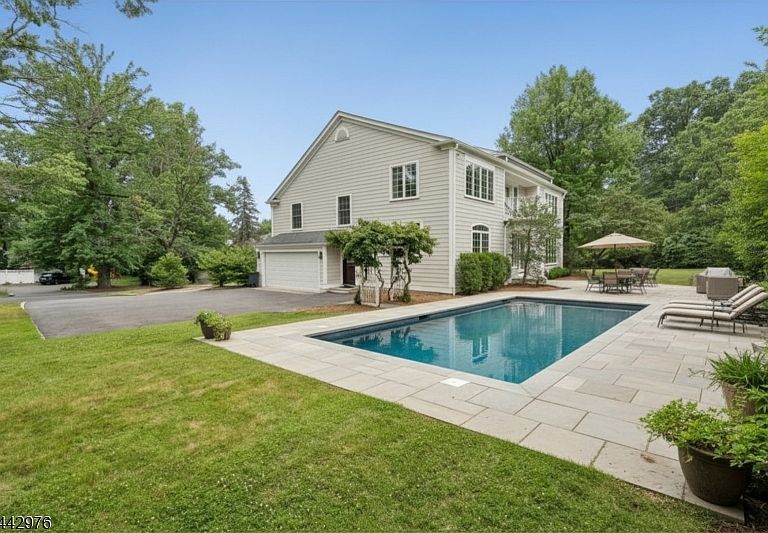
A rare opportunity to own a totally renovated to perfection Colonial on .66 totally level acres with plenty of room for a pool, representing the best of suburban living on the most prestigious street in Short Hills. The living & dining rooms are grand! You'll love the stunning NEW gourmet eat-in kitchen with custom cabinetry, top of the line appliances, walk in pantry, huge center island w/ 2 sinks, totally open to family room w/ wet bar & 2 wine fridges. French doors provide access to beautiful bluestone patio & huge property. Massive sunroom with gas FP, great natural light from 3 exposures, & French doors open to totally level property. New powder room, backstairs & easy 1st level access to attached 2-car garage. Luxurious primary bedroom with vaulted ceiling, huge walk-in closet, office/sitting room & spa-like bath w/ Victoria & Albert soaking tub, steam shower & radiant heated floors. 4 bedrooms (1 ensuite) & 3 new full baths, + laundry room on 2nd level. Beautifully finished lower level with massive custom walk-in wine cellar, recreation room & new powder room. This incredible home features new kitchen, 4 new full baths & 2 new powder rooms, new roof, new exterior & interior doors, new thermal windows, & smart house features. Ideally located on a quiet street walking distance to the Short Hills Train Station, highly rated Hartshorn Elementary School, Gero Park, the town's rec center, Old Short Hills Park & Greenwood Gardens, and the 16 acre Cora Hartshorn arboretum.
Getting Around
 Car-Dependent
 Very Limited Transit
 Somewhat Bikeable
Schools
Construction
Condition
- Year built: 1951
Materials
- Roof: Asphalt Shingle
- Construction materials: Brick
Notable Dates
- Major remodel year: 2020
Type & Style
- Home type: SingleFamily
- Architectural style: Colonial
- Property subType: Single Family Residence
Interior
Appliances
- Appliances included: Central Vacuum,Gas Cooktop,Dishwasher,Disposal,Dryer,Kitchen Exhaust Fan,Microwave,Refrigerator,Self Cleaning Oven,Wall Oven(s) - Electric,Washer,Water Softener Owned,Wine Refrigerator,Gas Water Heater
- Laundry features: Level 2
Basement
- Features: Powder Room, Rec Room, Utility Room
Basement
- Has basement: Yes
- Basement: Yes,Finished,Sump Pump
Bedroom1
- Level: Second
- Area: 320
Bedroom2
- Level: Second
- Area: 273
Bedroom3
- Level: Second
- Area: 156
Bedroom4
- Level: Second
- Area: 299
Bedrooms & Bathrooms
- Bedrooms: 5
- Bathrooms: 6
- Full bathrooms: 4
- 1/2 bathrooms: 2
Dining Room
- Features: Formal Dining Room
- Level: First
- Area: 286
Family Room
- Level: First
- Area: 480
Features
- Central Vacuum,Bedroom,Great Room,Office,In-Law Floorplan
- Window features: Thermal Windows/Doors,Blinds,Skylight(s)
- Flooring: Tile,Wood
- Number of fireplaces: 2
- Fireplace features: Gas,Great Room,Living Room
- Fireplace: Yes
Heating & Cooling
- Heating features: 4+ Units,Baseboard - Hotwater,Zoned,Radiant - Electric,Natural Gas
- Cooling features: 4+ Units,Central Air,Zoned
Interior Area
- Total structure area: 5,509
- Total interior livable area: 5,509 sqft
Kitchen
- Features: Kitchen Island,Eat-in Kitchen,Pantry
- Level: First
- Area: 280
Living Room
- Level: First
- Area: 360
Master Bathroom
- Features: Soaking Tub,Steam
Property
Details
- Parcel number: 1612030010000000100000
- Zoning description: Residential
- Exclusions: None.
Features
- Patio & porch: Patio
- Exterior features: Curbs,Underground Lawn Sprinkler
Lot
- Lot size: 0.66 Acres
- Features: Corner Lot,Level
- Lot size dimensions: IRREG .6565 AC
Parking
- Total spaces: 2
- Parking features: 1 Car Width,Additional Parking,Asphalt,Built-In Garage,Garage Door Opener
- Has garage: Yes
- Attached garage spaces: 2
- Covered spaces: 2
Climate Risk is Financial Risk
Every home has a financial story beyond the listing price. Below, you’ll see the climate risks that could affect this property — and in Bills & Affordability, how those risks may influence repairs, insurance, utilities, and long-term value.
Biggest Threats for This Home
- Inland Flooding

- Cold Wave

- Heat Wave

- Strong Wind

- Tornado

- Winter Weather

How This Home’s Risks Compare
FEMA Declared Disasters Across New Jersey Counties
Understanding the Costs
Financial advisors generally recommend spending no more than 30% of your gross household income on housing costs. In practice, many households stretch to 35% or beyond — especially in high-cost markets.
Estimated Costs Today
| Monthly | Annual | |
|---|---|---|
| Mortgage | $17,187 | $206,244 |
| Home Insurance * | $594 | $7,128 |
| Property Taxes | $5,726 | $68,712 |
| Electricity | $607 | $7,287 |
| Total | $24,114 | $289,368 |
Income You'd Need if You Spent...
New Jersey FAIR Plan Programs


How Costs Could Change Over Time
Climate risk is quickly impacting all of the major home ownership costs. Adjust the growth rates and percentage of income spent on housing below to see how your housing costs could change over the next 10 years — and what income you'd need to keep up.
Comparing Against the Market
Price Per Sq Ft
vs Other Active Listings
Avg $/sqft
vs Homes Sold Last Month
Median $/sqft
Current Market Trends
Median Price Per Square Foot
The median price per square foot of homes sold in this area each month. Compare this to this listing's price per square foot to gauge whether the home is priced in line with recent sales.
Historicals for This Listing
Zestimate History ($/sqft)
Price History
| Date | Event | Price |
|---|---|---|
| 2026-07-22 | Price change | $3,399,000 |
| 2026-07-02 | Listed for sale | $3,599,000 |
| 2013-01-14 | Listing removed | $6,500 |
| 2012-10-18 | Price change | $6,500 |
| 2012-07-24 | Listing removed | $7,200 |
| 2012-07-03 | Listed for sale | $7,200 |
| 2012-06-03 | Price change | $8,500 |
| 2011-10-21 | Listed for rent | $9,000 |
| 2001-10-17 | Sold | $2,150,000 |
 View on Zillow