


11 Addison Dr, Short Hills, NJ, 07078
About This Home
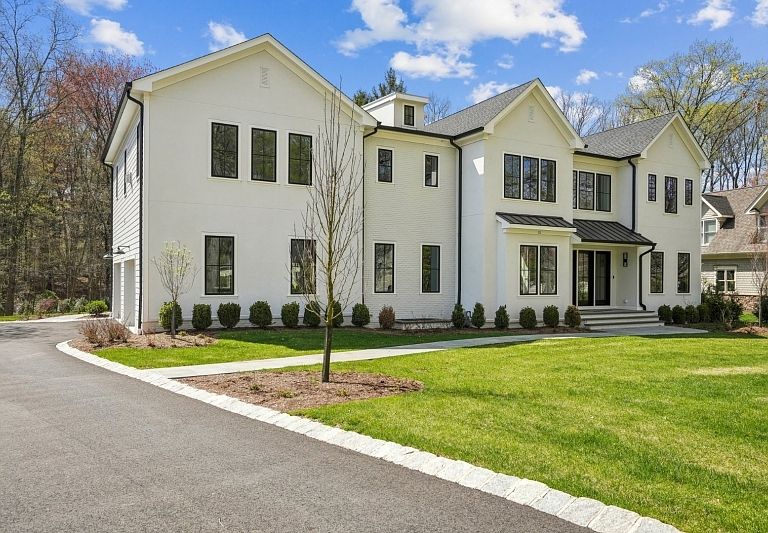
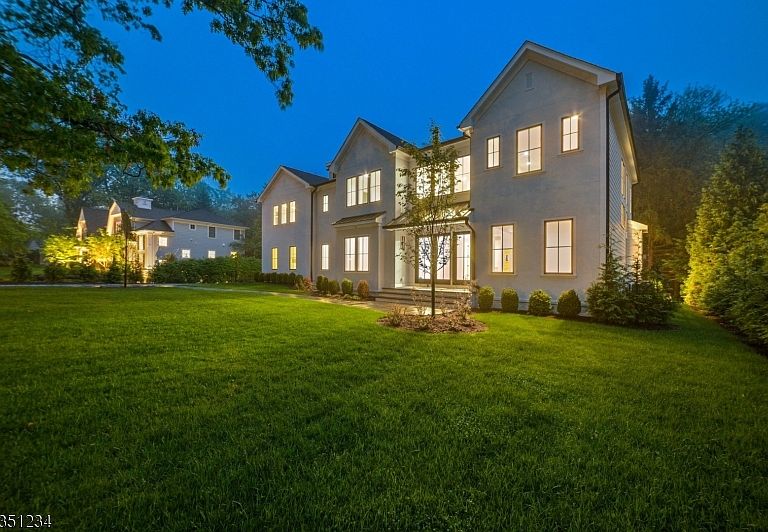
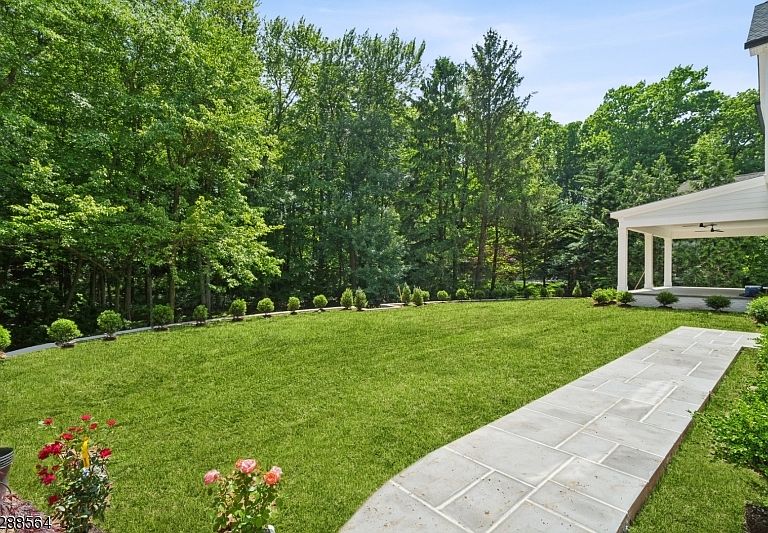
Classic sophistication embraces contemporary luxury in this extraordinary new construction masterpiece.Built in 2024 & never lived in, spanning over 8300 sqft of meticuously designed living space w/renowned architect Thomas Baio lending his expertise to every detail.Nestled on a serene treelined street&set on flat parklike property in a premium location,this 6 BD,6.1 BA home is the ultimate expression of refined living.Unveiling sweeping views from every rm,it invites you to its abundant outdoor haven featuring expansive bluestone covered patio,loc off grand 2 story Fam Rm filled w/sunlight & overlooking manicured grounds w/privacy & rm for a pool.Oversized garages accomodate 3 cars w/seamless main level access.This true convenience meets outfitted mudroom.Boasting 1st fl guest suite w/full bath.Kit is a culinary masterpiece designed for a gourmet chef featuring lrg center isl,custom cabinetry, b-i coffee bar&premium Wolf&Sub Zero appl's.Elegant butler pantry connects kit to formal din rm,designed w/wine refrig&prep sink.W-I pantry blends luxury w/functionality allowing for plentiful storage.Impressive 2nd level designed for privacy&indulgence.Bright&spacious office for the remote worker w/ensuite BD'S&luxurious mstr suite w/every amenity.Finished LL meets the gold standard in entertaining w/wet bar,beverage ctr&rec rm w/space for theater&gym.BD&full bath for guests.Unparalleled luxury w/in walking dist to Hartshorn Sch&minutes to midtown direct NYC train,park,dining&SH Mall.
Getting Around
 Car-Dependent
 Very Limited Transit
 Somewhat Bikeable
Schools
Construction
Condition
- Year built: 2024
Materials
- Roof: Asphalt Shingle
- Construction materials: Brick,Composition Shingle
Type & Style
- Home type: SingleFamily
- Architectural style: Colonial
- Property subType: Single Family Residence
Interior
Appliances
- Appliances included: Dishwasher,Kitchen Exhaust Fan,Microwave,Range/Oven-Gas,Refrigerator,Wine Refrigerator,Gas Water Heater
Basement
- Features: 1Bedroom,BathOthr,GameRoom,Laundry,Office,RecRoom,Storage,Utility
Basement
- Has basement: Yes
- Basement: Yes,Finished,Sump Pump
Bedroom1
- Level: Second
- Area: 504
Bedroom2
- Level: Second
- Area: 266
Bedroom3
- Level: Second
- Area: 280
Bedroom4
- Level: Second
- Area: 273
Bedrooms & Bathrooms
- Bedrooms: 6
- Bathrooms: 7
- Full bathrooms: 6
- 1/2 bathrooms: 1
Dining Room
- Features: Formal Dining Room
- Level: First
- Area: 234
Family Room
- Level: First
- Area: 532
Features
- Bedroom,Rec Room,Exercise Room,Office,In-Law Floorplan
- Flooring: Tile,Wood
- Number of fireplaces: 2
- Fireplace features: Bedroom 1,Family Room,Gas,Master Bedroom
- Fireplace: Yes
Heating & Cooling
- Heating features: Forced Air,Zoned,Natural Gas
- Cooling features: Central Air,Zoned
Interior Area
- Total structure area: 8,050
- Total interior livable area: 8,050 sqft
Kitchen
- Features: Kitchen Island,Eat-in Kitchen,Pantry
- Level: First
- Area: 285
Living Room
- Level: First
- Area: 221
Master Bathroom
- Features: Soaking Tub,Stall Shower
Property
Details
- Parcel number: 1612035030000000530000
Features
- Patio & porch: Patio
Lot
- Lot size: 0.54 Acres
- Features: Level
- Lot size dimensions: .5394 AC IRR
Parking
- Total spaces: 2
- Parking features: Asphalt,Attached Garage,Garage Door Opener,Oversized
- Has garage: Yes
- Attached garage spaces: 2
- Covered spaces: 2
Climate Risk is Financial Risk
Every home has a financial story beyond the listing price. Below, you’ll see the climate risks that could affect this property — and in Bills & Affordability, how those risks may influence repairs, insurance, utilities, and long-term value.
Biggest Threats for This Home
- Inland Flooding

- Cold Wave

- Heat Wave

- Strong Wind

- Tornado

- Winter Weather

How This Home’s Risks Compare
FEMA Declared Disasters Across New Jersey Counties
Understanding the Costs
Financial advisors generally recommend spending no more than 30% of your gross household income on housing costs. In practice, many households stretch to 35% or beyond — especially in high-cost markets.
Estimated Costs Today
| Monthly | Annual | |
|---|---|---|
| Mortgage | $24,246 | $290,952 |
| Home Insurance * | $839 | $10,068 |
| Property Taxes | $8,078 | $96,936 |
| Electricity | $887 | $10,648 |
| Total | $34,050 | $408,600 |
Income You'd Need if You Spent...
New Jersey FAIR Plan Programs


How Costs Could Change Over Time
Climate risk is quickly impacting all of the major home ownership costs. Adjust the growth rates and percentage of income spent on housing below to see how your housing costs could change over the next 10 years — and what income you'd need to keep up.
Comparing Against the Market
Price Per Sq Ft
vs Other Active Listings
Avg $/sqft
vs Homes Sold Last Month
Median $/sqft
Current Market Trends
Median Price Per Square Foot
The median price per square foot of homes sold in this area each month. Compare this to this listing's price per square foot to gauge whether the home is priced in line with recent sales.
Historicals for This Listing
Zestimate History ($/sqft)
Price History
| Date | Event | Price |
|---|---|---|
| 2026-07-06 | Listed for sale | $4,795,000 |
| 2025-07-21 | Sold | $4,175,000 |
| 2025-06-25 | Pending sale | $4,288,000 |
| 2025-05-06 | Price change | $4,288,000 |
| 2025-04-24 | Listed for sale | $4,388,000 |
| 2025-04-07 | Listing removed | $4,325,000 |
| 2025-01-27 | Listed for sale | $4,325,000 |
| 2024-12-03 | Listing removed | $4,248,000 |
| 2024-11-06 | Price change | $4,248,000 |
| 2024-09-20 | Price change | $4,300,000 |
| 2024-08-16 | Price change | $4,399,000 |
| 2024-05-28 | Listed for sale | $4,499,000 |
| 2024-05-17 | Listing removed | -- |
| 2023-12-15 | Listed for sale | $4,698,000 |
| 2023-09-27 | Listing removed | $4,499,000 |
| 2023-05-01 | Listed for sale | $4,499,000 |
| 2022-12-29 | Sold | $1,400,000 |
| 2022-09-09 | Sold | $1,400,000 |
For Sale by Agent
 View on Zillow