


9 Crestview Ct, Montclair, NJ, 07042
About This Home
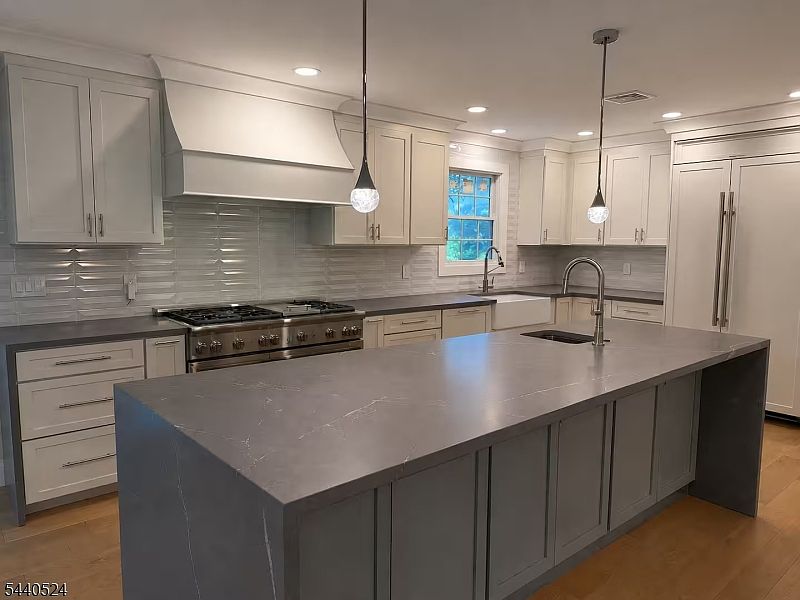
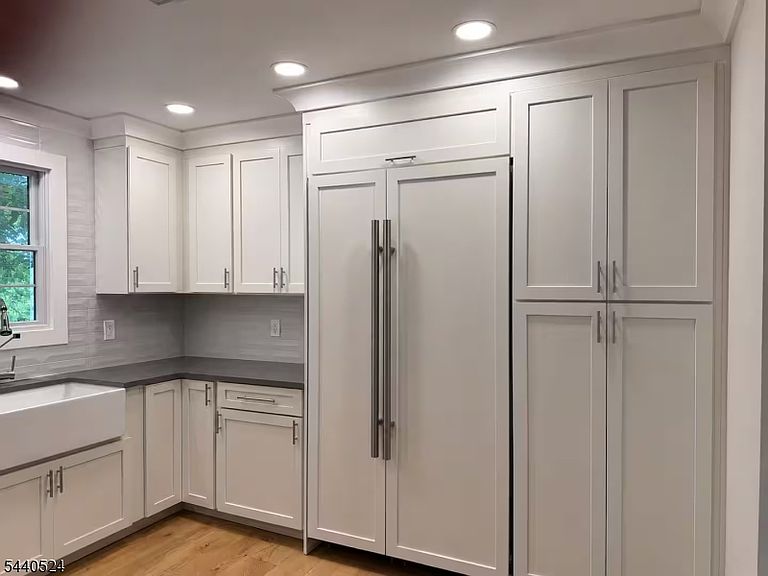
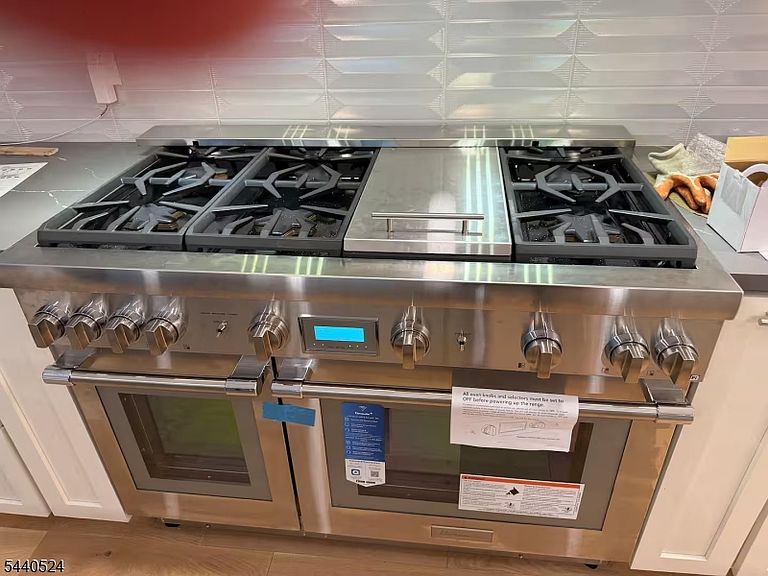
A stunning contemporary alternative, this custom-designed 5-bedroom, 4-bath retreat in the Estate Section offers modern luxury, privacy & flexible living. A complete renovation just finished including Andersen windows, custom doors & millwork & new mechanical systems. This is ready for you to move right in. The current owners were colonial shoppers, until they walked through this house. 4000 sq ft of living space connected by gentle half-flights instead of staircases. There is potential for a 6th bedroom or office and space to add another full bath. A separate walkout au pair or in-law suite adds valuable versatility. The Chef's kitchen is anchored by a spectacular 10-foot island & features a full Thermador appliance suite, custom cabinetry, and sunlight pouring across new hardwood floors, creating an elegant space for both everyday living and entertaining. The spa-inspired primary bath features a luxurious wet room with imported Italian tile, an oversized freestanding soaking tub, and a serene resort-like ambiance. The exterior showcases timeless charm, a landscaped yard, a conveniently attached garage, and parking for 6-plus. Outside, enjoy the new oversized deck with sweeping views of the iconic New York City skyline, creating a stunning backdrop to everyday living. Located minutes from the vibrant downtown, parks, highly-rated schools, dining, shopping & direct transit to NYC, this home delivers an exceptional lifestyle in one of Montclair's most desirable neighborhoods.
Getting Around
 Very Walkable
 Very Limited Transit
 Somewhat Bikeable
Schools
Construction
Condition
- Year built: 1956
Materials
- Roof: Asphalt Shingle
- Construction materials: Brick
Notable Dates
- Major remodel year: 2026
Type & Style
- Home type: SingleFamily
- Architectural style: Custom Home,Contemporary
- Property subType: Single Family Residence
Interior
Appliances
- Appliances included: Carbon Monoxide Detector,Dishwasher,Dryer,Range/Oven-Gas,Refrigerator,Washer
Basement
- Has basement: Yes
- Basement: Yes,Finished
Bedrooms & Bathrooms
- Bedrooms: 5
- Bathrooms: 4
- Full bathrooms: 3
- 1/2 bathrooms: 1
Dining Room
- Features: Living/Dining Combo
Features
- Flooring: Wood
- Number of fireplaces: 1
- Fireplace features: Gas
- Fireplace: Yes
Heating & Cooling
- Heating features: 1 Unit,Forced Air,Natural Gas
- Cooling features: Central Air
Kitchen
- Features: Breakfast Bar,Kitchen Island,Eat-in Kitchen
Master Bathroom
- Features: Stall Shower And Tub
Property
Details
- Parcel number: 1613003040000000230000
Features
- Patio & porch: Deck,Patio
- Has view: Yes
- View description: Skyline
Lot
- Lot size: 0.32 Acres
- Features: Cul-De-Sac,Level
- Lot size dimensions: 96 x 143 IRR
Parking
- Total spaces: 6
- Parking features: 2 Car Width,Asphalt,See Remarks,Tandem
- Has garage: Yes
- Attached garage spaces: 2
- Covered spaces: 2
- Uncovered spaces: 6
Climate Risk is Financial Risk
Every home has a financial story beyond the listing price. Below, you’ll see the climate risks that could affect this property — and in Bills & Affordability, how those risks may influence repairs, insurance, utilities, and long-term value.
Biggest Threats for This Home
- Heat Wave

How This Home’s Risks Compare
FEMA Declared Disasters Across New Jersey Counties
Understanding the Costs
Financial advisors generally recommend spending no more than 30% of your gross household income on housing costs. In practice, many households stretch to 35% or beyond — especially in high-cost markets.
Estimated Costs Today
| Monthly | Annual | |
|---|---|---|
| Mortgage | $9,354 | $112,248 |
| Home Insurance * | $445 | $5,340 |
| Property Taxes | $3,237 | $38,844 |
| Electricity | $193 | $2,318 |
| Total | $13,229 | $158,748 |
Income You'd Need if You Spent...
New Jersey FAIR Plan Programs



How Costs Could Change Over Time
Climate risk is quickly impacting all of the major home ownership costs. Adjust the growth rates and percentage of income spent on housing below to see how your housing costs could change over the next 10 years — and what income you'd need to keep up.
Comparing Against the Market
Price Per Sq Ft
vs Other Active Listings
Avg $/sqft
vs Homes Sold Last Month
Median $/sqft
Current Market Trends
Median Price Per Square Foot
The median price per square foot of homes sold in this area each month. Compare this to this listing's price per square foot to gauge whether the home is priced in line with recent sales.
Historicals for This Listing
Zestimate History ($/sqft)
No zestimate history available
Price History
| Date | Event | Price |
|---|---|---|
| 2026-07-26 | Listed for sale | $1,850,000 |
| 2026-01-04 | Listing removed | -- |
| 2025-12-26 | Listed for sale | $2,200,000 |
| 2008-04-07 | Sold | $590,000 |
For Sale by Agent
 View on Zillow