


229 Tremont Ave, Orange, NJ, 07050
About This Home
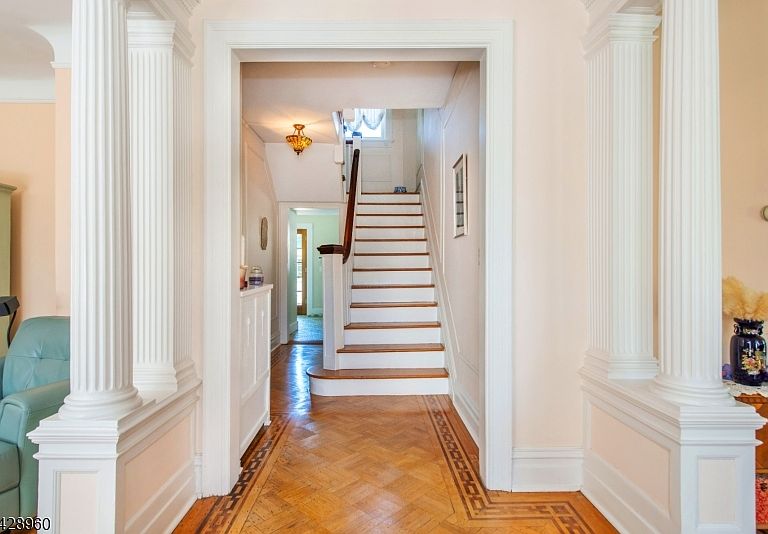
A Spanish Mediterranean Colonial, Circa 1924 @ Historic 7 Oaks. Original Oak/Mahogany Ribbon inlaid flooring, Picture Moldings, Stained Glass Beveled & Leaded windows. A Roof Line Adorned w/Hand carved Tail Rafters surround both house and garage. Oak Moldings and Trim as originally intended. On nearly a 1/2 Acre Park like Setting. Entrance Vestibule access a Foyer w/Corinthian Columns And a Unique Standard, A Formal Living Room and Parlor. The Parlor's Wood Beamed Ceiling, Arched Windows & Leaded Glass French Doors access a Solarium. A Walled Windowed, light filled space & Garden View Perfect for sitting, reflections or Afternoon Teas. The Parlor, currently utilized as a Billiard Room, thru Oak Pkt. Doors enter a Formal Dining Room w/6 Ft. Oak Wainscot Walls & Wood Beamed Ceiling. A Formal Living Room w/Tray Ceiling & Leaded Glass Bay Window. The Kitchen W/ Breakfast Area, Porcelain Italian Mosaic floor & Service or Back Stairs access the 2nd Fl. Privacy areas of the Residence. French Doors lead to a Slate Patio, 2 Car Detached Garage, formally a Carriage House and Beautifully Landscaped Yard all represent the first level. 2nd Fl. with a Lavish Bath and Bedrooms, there are 4. 2 Front facing w/ Picture Moldings, Leaded Glass Windows, Window seats & 2 Bedrooms w/ Deck access. 3rd Fl Primary Suite with Vaulted Ceiling, Oak Floor, Window Seats & Marble Bath. Basement w/ Laundry Rm, Full Bath & Storage. Access to 3 NYC Direct Train Stations, Rt 280 & the GSPKWY.
Getting Around
 Car-Dependent
 Very Limited Transit
 Somewhat Bikeable
Schools
Construction
Condition
- Year built: 1924
Materials
- Roof: Asphalt Shingle
- Construction materials: Stucco
Type & Style
- Home type: SingleFamily
- Architectural style: Colonial,Mediterranean
- Property subType: Single Family Residence
Interior
Appliances
- Appliances included: Carbon Monoxide Detector,Dishwasher,Dryer,Range/Oven-Gas,Refrigerator,Washer,Gas Water Heater
- Laundry features: In Basement
Basement
- Features: Bath(s) Other, Laundry Room, Storage Room
Basement
- Has basement: Yes
- Basement: Yes,Bilco-Style Door,Partially Finished,Full
Bedroom1
- Level: Second
- Area: 169
Bedroom2
- Level: Second
- Area: 357
Bedroom3
- Level: Second
- Area: 130
Bedroom4
- Level: Second
- Area: 100
Bedrooms & Bathrooms
- Bedrooms: 5
- Bathrooms: 3
- Full bathrooms: 3
Dining Room
- Features: Formal Dining Room
- Level: First
- Area: 221
Features
- Breakfast,Sunroom,Foyer,Office,Other Room(s)
- Window features: Storm Window(s)
Heating & Cooling
- Heating features: 1 Unit,Radiators - Steam,Natural Gas
- Cooling features: 2 Units,Central Air,Zoned
Interior Area
- Total structure area: 2,176
- Total interior livable area: 2,176 sqft
Kitchen
- Features: Galley Type,Separate Dining Area
- Level: First
- Area: 180
Living Room
- Level: First
- Area: 198
Property
Details
- Parcel number: 1617056020000000330000
- Zoning description: Residential
Features
- Patio & porch: Deck,Patio
- Exterior features: Curbs,Sidewalk
Lot
- Lot size: 0.46 Acres
- Features: Level
- Lot size dimensions: 19971 SF
Parking
- Total spaces: 2
- Parking features: 1 Car Width,Concrete,Driveway-Exclusive,On Street,Detached Garage
- Has garage: Yes
- Attached garage spaces: 2
- Covered spaces: 2
- Has uncovered spaces: Yes
Climate Risk is Financial Risk
Every home has a financial story beyond the listing price. Below, you’ll see the climate risks that could affect this property — and in Bills & Affordability, how those risks may influence repairs, insurance, utilities, and long-term value.
Biggest Threats for This Home
- Heat Wave

- Cold Wave

- Inland Flooding

- Strong Wind

- Winter Weather

How This Home’s Risks Compare
FEMA Declared Disasters Across New Jersey Counties
Understanding the Costs
Financial advisors generally recommend spending no more than 30% of your gross household income on housing costs. In practice, many households stretch to 35% or beyond — especially in high-cost markets.
Estimated Costs Today
| Monthly | Annual | |
|---|---|---|
| Mortgage | $4,545 | $54,540 |
| Home Insurance * | $394 | $4,728 |
| Property Taxes | $1,573 | $18,876 |
| Electricity | $239 | $2,878 |
| Total | $6,751 | $81,012 |
Income You'd Need if You Spent...
New Jersey FAIR Plan Programs


How Costs Could Change Over Time
Climate risk is quickly impacting all of the major home ownership costs. Adjust the growth rates and percentage of income spent on housing below to see how your housing costs could change over the next 10 years — and what income you'd need to keep up.
Comparing Against the Market
Price Per Sq Ft
vs Other Active Listings
Avg $/sqft
vs Homes Sold Last Month
Median $/sqft
Current Market Trends
Median Price Per Square Foot
The median price per square foot of homes sold in this area each month. Compare this to this listing's price per square foot to gauge whether the home is priced in line with recent sales.
Historicals for This Listing
Zestimate History ($/sqft)
No zestimate history available
Price History
| Date | Event | Price |
|---|---|---|
| 2026-05-04 | Listed for sale | $899,000 |
| 2005-11-14 | Sold | $575,000 |
| 2002-03-08 | Sold | $205,000 |
 View on Zillow