


14 Byrne Rd, West Orange, NJ, 07052
About This Home
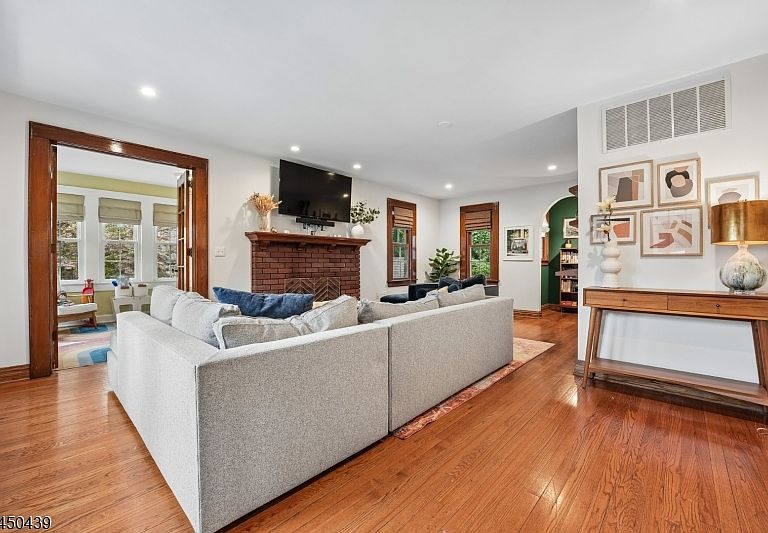
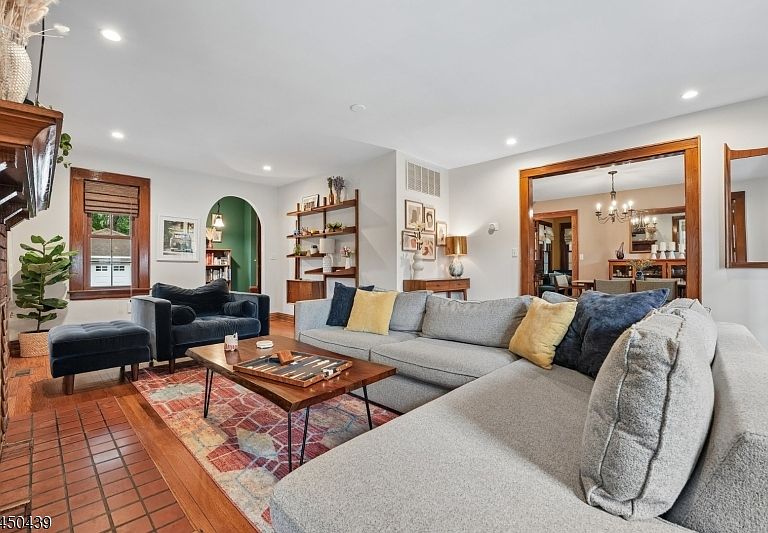
This Stately Colonial is a "must see" With abundant windows, it radiates sunlight and warmth. The unique floor plan greets you at the front door with open flow and sightlines between rooms on the main floor. The Chef's kitchen is the "heart of the home" with rich granite counters, NEW Stainless Appliances and storage galore. There is a bright eat-in area facing the floral landscaped backyard. A large Farmhouse sink, glass front cupboards and serving counter provide elevated charm. It even has a separate coffee station. The adjacent Dining Room can easily seat 8. Perfect home for large gatherings and entertaining. Impeccable Hardwood Floors and Chestnut Trim have been lovingly cared for by the owners. The main floor has a Sunroom for special play space or morning coffee. The added Den spills out to a slate patio through new French Doors, perfect for TV or home office. The main floor has direct access to the new Paver Patio in the rear. The 2nd floor has 3 large bedrooms plus a smaller bedroom perfect for play or an office. There is a Newly Renovated Full Bath. New 2nd zone HVAC 2025. New H/W tank 2026. EV Charger. The yard is fully fenced with a wood privacy fence. The NJT bus stop is at the corner. Direct to NYC from Turtle Back zoo. Jitney stop to NYC trains.Close to Essex Green and Rt. 280.
Getting Around
 Car-Dependent
 Very Limited Transit
 Somewhat Bikeable
Schools
Construction
Condition
- Year built: 1926
Materials
- Roof: Asphalt Shingle
- Construction materials: Brick,Vinyl Siding
Notable Dates
- Major remodel year: 2012
Type & Style
- Home type: SingleFamily
- Architectural style: Colonial
- Property subType: Single Family Residence
Interior
Appliances
- Appliances included: Carbon Monoxide Detector,Dishwasher,Dryer,Microwave,Range/Oven-Gas,Refrigerator,Washer,Gas Water Heater
- Laundry features: In Basement
Basement
- Features: Laundry Room, Storage Room, Utility Room, Workshop
Basement
- Has basement: Yes
- Basement: Yes,Bilco-Style Door,French Drain,Full,Unfinished
Bedroom1
- Level: Second
- Area: 160
Bedroom2
- Level: Second
- Area: 143
Bedroom3
- Level: Second
- Area: 132
Bedroom4
- Level: Second
- Area: 135
Bedrooms & Bathrooms
- Bedrooms: 4
- Bathrooms: 2
- Full bathrooms: 1
- 1/2 bathrooms: 1
Dining Room
- Features: Formal Dining Room
- Level: First
- Area: 154
Family Room
- Level: First
- Area: 140
Features
- Breakfast,Sunroom,Bathroom
- Window features: Blinds,Shades
- Flooring: Wood
- Number of fireplaces: 1
- Fireplace features: Living Room,Wood Burning
- Fireplace: Yes
Heating & Cooling
- Heating features: 2 Units,Forced Air,Natural Gas
- Cooling features: 2 Units,Central Air
Kitchen
- Features: Eat-in Kitchen
- Level: First
- Area: 165
Living Room
- Level: First
- Area: 396
Property
Details
- Parcel number: 1622000850006000120000
- Zoning description: Residential
Features
- Patio & porch: Enclosed Porch(es),Open Porch(es),Patio
- Exterior features: Sidewalk
- Fencing: Wood
Lot
- Lot size: 8,276 sqft
- Features: Level
- Lot size dimensions: 70.6 x 120
Parking
- Total spaces: 5
- Parking features: 2 Car Width,Asphalt,Driveway-Exclusive,Detached Garage,Oversized
- Has garage: Yes
- Attached garage spaces: 1
- Covered spaces: 1
- Has uncovered spaces: Yes
- Uncovered spaces: 5
Climate Risk is Financial Risk
Every home has a financial story beyond the listing price. Below, you’ll see the climate risks that could affect this property — and in Bills & Affordability, how those risks may influence repairs, insurance, utilities, and long-term value.
Biggest Threats for This Home
- Cold Wave

- Heat Wave

- Inland Flooding

- Strong Wind

- Winter Weather

How This Home’s Risks Compare
FEMA Declared Disasters Across New Jersey Counties
Understanding the Costs
Financial advisors generally recommend spending no more than 30% of your gross household income on housing costs. In practice, many households stretch to 35% or beyond — especially in high-cost markets.
Estimated Costs Today
| Monthly | Annual | |
|---|---|---|
| Mortgage | $4,019 | $48,228 |
| Home Insurance * | $221 | $2,652 |
| Property Taxes | $1,640 | $19,680 |
| Electricity | $193 | $2,318 |
| Total | $6,073 | $72,876 |
Income You'd Need if You Spent...
New Jersey FAIR Plan Programs


How Costs Could Change Over Time
Climate risk is quickly impacting all of the major home ownership costs. Adjust the growth rates and percentage of income spent on housing below to see how your housing costs could change over the next 10 years — and what income you'd need to keep up.
Comparing Against the Market
Price Per Sq Ft
vs Other Active Listings
Avg $/sqft
vs Homes Sold Last Month
Median $/sqft
Current Market Trends
Median Price Per Square Foot
The median price per square foot of homes sold in this area each month. Compare this to this listing's price per square foot to gauge whether the home is priced in line with recent sales.
Historicals for This Listing
Zestimate History ($/sqft)
Price History
| Date | Event | Price |
|---|---|---|
| 2026-08-05 | Listed for sale | $795,000 |
| 2020-08-10 | Sold | $540,000 |
| 2020-06-25 | Listed for sale | $499,900 |
| 2020-06-23 | Pending sale | $499,900 |
| 2020-06-10 | Listed for sale | $499,900 |
| 2020-03-30 | Listing removed | $499,900 |
| 2020-03-06 | Listed for sale | $499,900 |
| 2019-11-26 | Listing removed | $525,000 |
| 2019-09-19 | Listed for sale | $525,000 |
 View on Zillow