



12 Harrison Ave, West Orange, NJ, 07052
About This Home
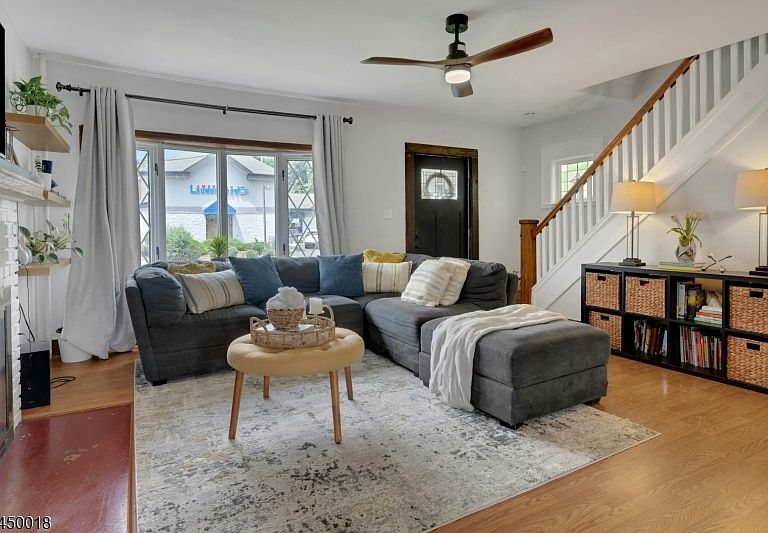
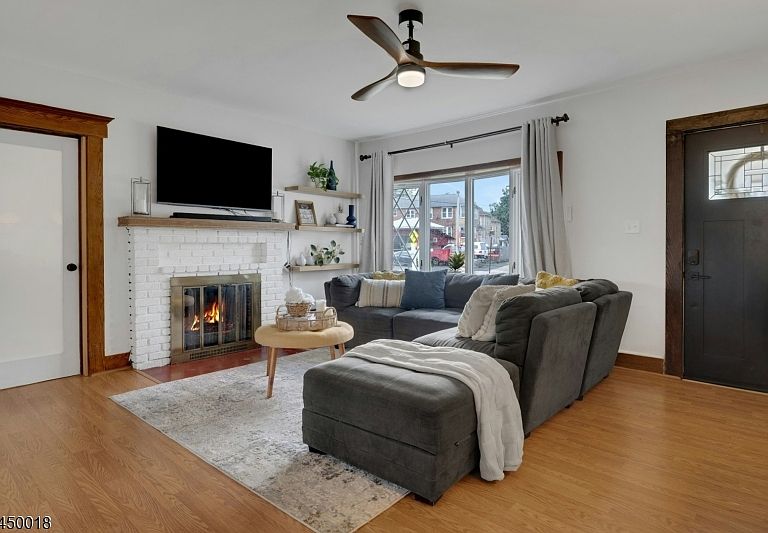
Welcome home to 12 Harrison Ave, an updated 3-bedroom, 2-bath side-hall Colonial perfectly positioned on the Montclair border, offering the charm of suburban living with effortless city access. It is about as close as you can get to Montclair without actually living in Montclair. Step inside to bright, open living spaces, refreshed finishes, and a layout designed for modern comfort. The spacious kitchen flows into the dining and living rooms, creating a warm setting for everyday living and easy entertaining. Upstairs, three well-appointed bedrooms provide comfort and privacy, while the third floor offers a versatile bonus room that can serve as an additional bedroom. Two updated bathrooms add contemporary ease. The partially finished basement includes a recreation room, full bath, ample storage, and multiple access points to the backyard. Outside, enjoy a large fenced yard with a private patio, ideal for gatherings, play, gardening, or simply unwinding. Nishuane Park is within walking distance, and commuters will appreciate NYC and Newark Penn bus transportation just blocks away. This home offers the perfect blend of charm, location, and lifestyle in one of West Orange's most desirable pockets. Your next chapter awaits at 12 Harrison Ave.
Getting Around
 Very Walkable
 Very Limited Transit
 Somewhat Bikeable
Schools
Construction
Condition
- Year built: 1910
Materials
- Roof: Asphalt Shingle
- Construction materials: Vinyl Siding
Notable Dates
- Major remodel year: 2023
Type & Style
- Home type: SingleFamily
- Architectural style: Colonial
- Property subType: Single Family Residence
Interior
Appliances
- Appliances included: Carbon Monoxide Detector,Dishwasher,Microwave,Range/Oven-Gas,Refrigerator,Washer/Dryer Stacked,Gas Water Heater
- Laundry features: Laundry Room
Basement
- Features: Rec Room, Storage Room, Utility Room
Basement
- Has basement: Yes
- Basement: Yes,Partially Finished,Walk-Out Access
Bedroom1
- Level: Second
Bedroom2
- Level: Second
Bedroom3
- Level: Second
Bedroom4
- Level: Third
Bedrooms & Bathrooms
- Bedrooms: 3
- Bathrooms: 2
- Full bathrooms: 2
Dining Room
- Features: Formal Dining Room
- Level: First
Features
- Rec Room,Office
- Window features: Blinds
- Flooring: Laminate,Wood
- Number of fireplaces: 1
- Fireplace features: Living Room,Non-Functional
- Fireplace: Yes
Heating & Cooling
- Heating features: 1 Unit,Radiators - Steam,Natural Gas,Oil Tank Above Ground - Inside,Solar-Leased
- Cooling features: Window Unit(s)
Interior Area
- Total structure area: 1,407
- Total interior livable area: 1,407 sqft
Kitchen
- Features: Country Kitchen,See Remarks
- Level: First
Living Room
- Level: First
Property
Details
- Parcel number: 1622001390001000200000
- Exclusions: Personal effects
Features
- Patio & porch: Patio
- Exterior features: Curbs,Sidewalk
- Fencing: Metal Fence
Lot
- Lot size: 3,920 sqft
- Features: Corner Lot
- Lot size dimensions: 40 x 95
Parking
- Total spaces: 2
- Parking features: 1 Car Width,Detached Garage
- Has garage: Yes
- Attached garage spaces: 1
- Covered spaces: 1
- Uncovered spaces: 2
Climate Risk is Financial Risk
Every home has a financial story beyond the listing price. Below, you’ll see the climate risks that could affect this property — and in Bills & Affordability, how those risks may influence repairs, insurance, utilities, and long-term value.
Biggest Threats for This Home
- Heat Wave

- Cold Wave

- Strong Wind

- Winter Weather

How This Home’s Risks Compare
FEMA Declared Disasters Across New Jersey Counties
Understanding the Costs
Financial advisors generally recommend spending no more than 30% of your gross household income on housing costs. In practice, many households stretch to 35% or beyond — especially in high-cost markets.
Estimated Costs Today
| Monthly | Annual | |
|---|---|---|
| Mortgage | $2,730 | $32,760 |
| Home Insurance * | $150 | $1,800 |
| Property Taxes | $1,117 | $13,404 |
| Electricity | $193 | $2,318 |
| Total | $4,190 | $50,280 |
Income You'd Need if You Spent...
New Jersey FAIR Plan Programs


How Costs Could Change Over Time
Climate risk is quickly impacting all of the major home ownership costs. Adjust the growth rates and percentage of income spent on housing below to see how your housing costs could change over the next 10 years — and what income you'd need to keep up.
Comparing Against the Market
Price Per Sq Ft
vs Other Active Listings
Avg $/sqft
vs Homes Sold Last Month
Median $/sqft
Current Market Trends
Median Price Per Square Foot
The median price per square foot of homes sold in this area each month. Compare this to this listing's price per square foot to gauge whether the home is priced in line with recent sales.
Historicals for This Listing
Zestimate History ($/sqft)
No zestimate history available
Price History
| Date | Event | Price |
|---|---|---|
| 2026-08-17 | Pending sale | $539,900 |
| 2026-07-31 | Listed for sale | $539,900 |
| 2025-12-11 | Listing removed | $3,575 |
| 2025-12-03 | Listed for rent | $3,575 |
| 2023-06-15 | Sold | $419,000 |
| 2023-04-27 | Pending sale | $350,000 |
| 2023-04-22 | Listed for sale | $350,000 |
 View on Zillow