



750 Silver Springs Dr W #43, Banner Elk, NC, 28604
About This Home
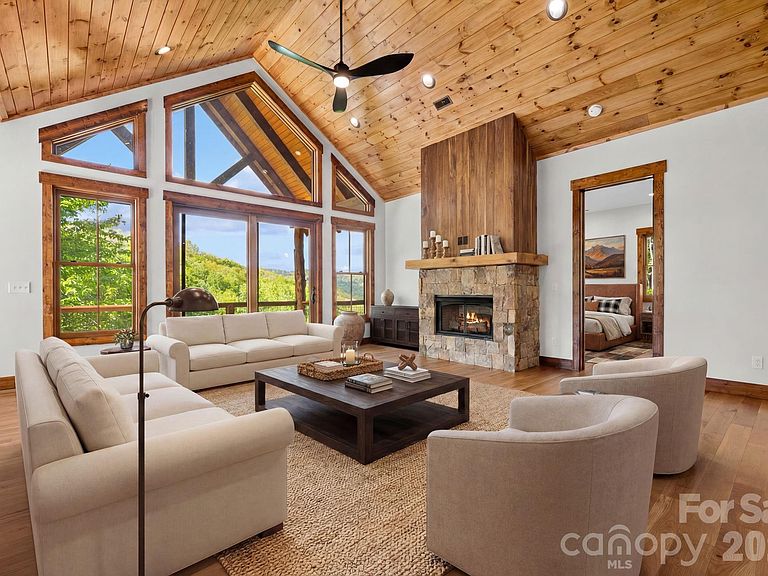
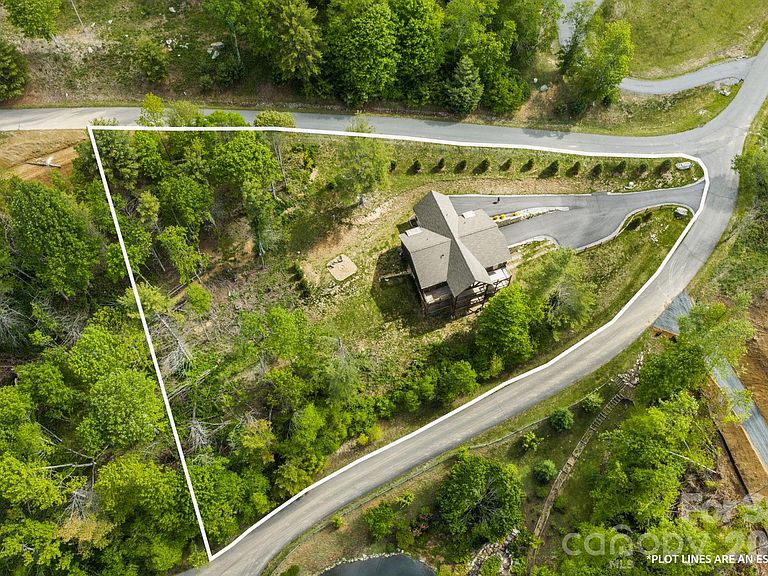
Located in the gated community, Silver Springs Farm Estates, NEW CONSTRUCTION & MOVE-IN READY! 3,285 heated living area with 4 bedrooms (2 on the main level, 2 on the lower level), 4 full bathrooms, 3 car garage with ample storage, over 1,200 square feet of outdoor space including main level porte-cochere, main and lower level covered porches with majestic mountain & neighborhood pond views, 2 fireplaces, multiple floor to ceiling sliding glass doors & designer selections throughout. Main level features Chef's kitchen with custom solid wood cabinets, stainless steel appliances, farmhouse sink & dining room overlooking vaulted living room with floor to ceiling doors & windows, gas fireplace & sliding glass doors leading to covered porch desirable for indoor/outdoor living year-round. Primary suite with incredible mountain views, access to porch & 2 walk-in closets with custom, designer finishes. Primary bathroom with double vanities & backlit mirrors, soaking bathtub, shower & water closet. Secondary bedroom & full bathroom on main level. Basement features 2 bedrooms, 2 full bathrooms, laundry room with sink, family/game room with gas fireplace, sliding glass doors leading to covered porch. All bedroom closets have custom, designer finishes. 3 car garage with ample storage, natural gas, outdoor fire pit & more. Located within 1 mile of Banner Elk, accessible to High Country’s finest for all 4 seasons!
Getting Around
 Car-Dependent
 Very Limited Transit
 Not Bike Friendly
Schools
Construction
Condition
- New construction: Yes
- Year built: 2024
Materials
- Construction materials: Cedar Shake,Wood,Other
Other
- Builder name: Vonco Construction
Type & Style
- Home type: SingleFamily
- Architectural style: Farmhouse,Transitional
- Property subType: Single Family Residence
Interior
Appliances
- Appliances included: Dishwasher,Disposal,Exhaust Hood,Freezer,Gas Range,Gas Water Heater,Microwave,Refrigerator,Tankless Water Heater
- Laundry features: In Basement,Laundry Room
Basement
- Has basement: Yes
- Basement: Basement Garage Door,Finished,Storage Space
Bathroom Full
- Level: Main
Bathroom Full
- Level: Main
Bathroom Full
- Level: Basement
Bathroom Full
- Level: Basement
Bedroom S
- Features: En Suite Bathroom,Open Floorplan,Split BR Plan,Walk-In Closet(s)
- Level: Main
Bedroom S
- Features: Split BR Plan,Walk-In Closet(s)
- Level: Basement
Bedroom S
- Features: Split BR Plan
- Level: Basement
Bedrooms & Bathrooms
- Bedrooms: 4
- Bathrooms: 4
- Full bathrooms: 4
- Main level bedrooms: 2
Bonus Room
- Level: Basement
Dining Room
- Features: Open Floorplan
- Level: Main
Features
- Soaking Tub,Kitchen Island,Open Floorplan,Pantry,Storage,Walk-In Closet(s)
- Door features: Sliding Doors
- Flooring: Tile,Wood
- Fireplace features: Bonus Room,Gas Unvented,Living Room
- Finished area below ground: 1,567
- Finished area above ground: 1,718
Heating & Cooling
- Heating features: Heat Pump,Natural Gas
- Cooling features: Ceiling Fan(s),Electric,Heat Pump
Interior Area
- Total structure area: 1,718
- Total interior livable area: 3,285 sqft
Kitchen
- Features: Kitchen Island,Open Floorplan
- Level: Main
Laundry
- Features: Storage
- Level: Basement
Living Room
- Features: Open Floorplan,Vaulted Ceiling(s)
- Level: Main
Primary Bedroom
- Features: En Suite Bathroom,Open Floorplan,Split BR Plan,Walk-In Closet(s)
- Level: Main
Property
Details
- Parcel number: 18490061681500000
- Zoning: RES
- Special condition: Estate
Features
- Levels: Two
- Stories: 2
- Patio & porch: Covered,Deck,Front Porch,Porch
- Exterior features: Fire Pit,Porte-cochere
- Has view: Yes
- View description: Long Range,Mountain(s),Water,Year Round
- Has water view: Yes
- Water view: Water
Lot
- Lot size: 0.95 Acres
- Features: Paved,Private,Sloped,Wooded,Views
Parking
- Total spaces: 3
- Parking features: Driveway,Attached Garage
- Has garage: Yes
- Attached garage spaces: 3
- Covered spaces: 3
- Has uncovered spaces: Yes