


24 Winding Way, Mullica Hill, NJ, 08062
About This Home
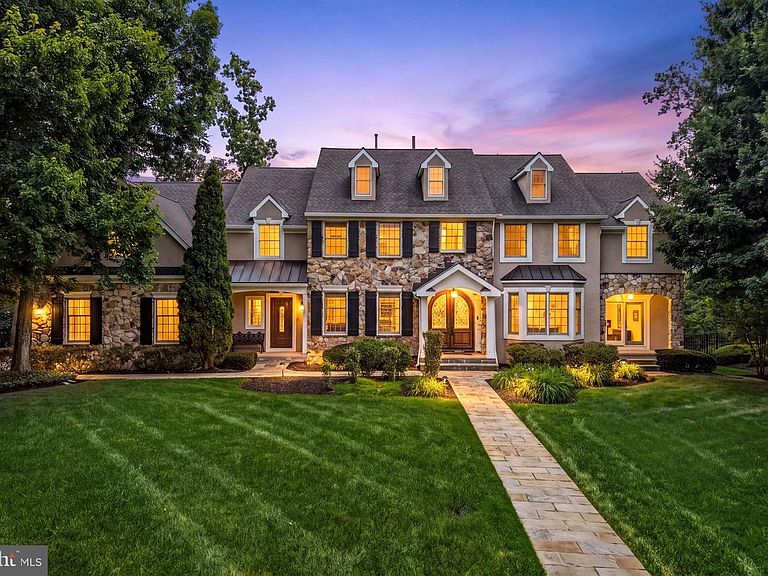
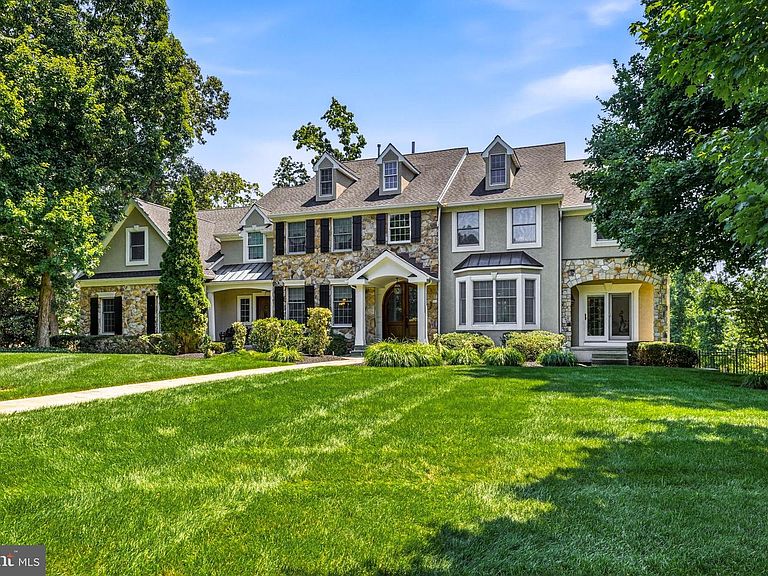
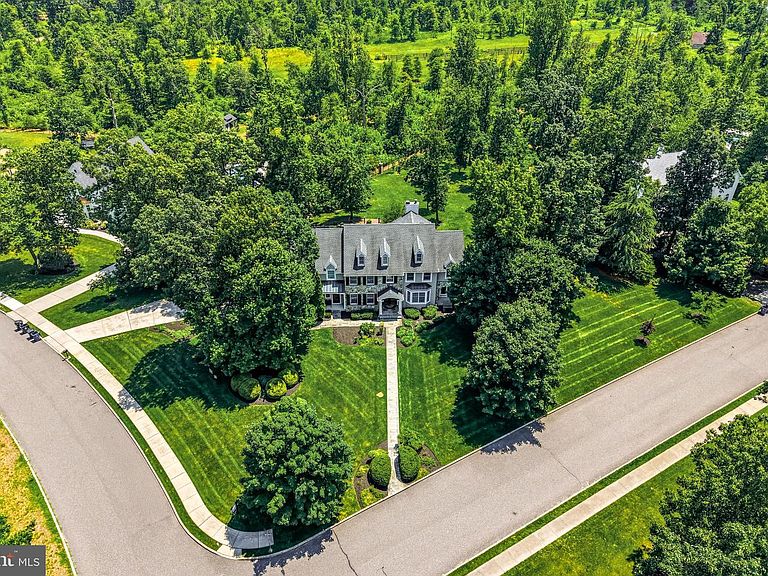
Welcome to 24 Winding Way, an extraordinary custom-built luxury estate where timeless elegance, exceptional craftsmanship, and resort-style living converge in one of Mullica Hill’s most prestigious neighborhoods. As the only custom-built residence within the community, this one-of-a-kind home was thoughtfully designed to stand apart, showcasing bespoke architectural details and uncompromising quality throughout. Offering 5 spacious bedrooms, this magnificent estate features over 5,000 square feet of refined living space where every detail has been carefully curated. Imported Italian solid mahogany arched doors, handcrafted bespoke carpentry, rich millwork, and premium finishes create an atmosphere of sophistication rarely found in today’s market. Designed for both elegant entertaining and everyday living, the home features a stunning custom wine galley, complemented by a spectacular Old World brick wet bar that serves as the centerpiece for memorable gatherings. The gourmet kitchen flows seamlessly into expansive living areas highlighted by 82 windows, most professionally tinted with premium 3M film to enhance comfort, privacy, and energy efficiency while filling the home with abundant natural light. The luxurious primary suite provides a private retreat, while generously sized secondary bedrooms and multiple living spaces offer flexibility for family, guests, home offices, or multigenerational living. A finished lower level provides endless possibilities for recreation, fitness, media, or additional entertaining space. Significant recent improvements offer peace of mind and exceptional value, including a new roof, new appliances, and brand-new toilets throughout. The exterior showcases real stone construction, elastomeric-sealed stucco with new EIFS window surrounds, and a beautifully designed powder-coated aluminum estate fence featuring cultured stone pillars and impressive double swing entry gates leading to the rolling backyard. Additional luxury features include a 22-inch log accommodating wood-burning fireplace, professionally finished Sherwin-Williams epoxy garage floors with custom marble optics, and designer Bella Home Interiors custom window treatments and décor, completing the home’s elegant presentation. Situated on professionally landscaped grounds within the highly sought-after Clearview Regional School District, this exceptional residence offers privacy while remaining just minutes from historic downtown Mullica Hill, award-winning wineries, boutique shopping, fine dining, golf courses, and convenient access to Philadelphia, the New Jersey Turnpike, and the Jersey Shore. Offered at $1,190,000, 24 Winding Way represents a rare opportunity to own one of Mullica Hill’s most distinctive luxury residences—a home where exceptional craftsmanship, timeless design, and modern updates come together to create an unparalleled living experience.
Getting Around
 Car-Dependent
 Very Limited Transit
 Somewhat Bikeable
Schools
Construction
Condition
- Property condition: Excellent
- Year built: 1998
Materials
- Foundation: Brick/Mortar
- Roof: Shingle
- Construction materials: Stucco,Stone
Other
- Builder model: CUSTOM
- Builder name: RAVEN'S HILL
Type & Style
- Home type: SingleFamily
- Architectural style: Colonial
- Property subType: Single Family Residence
Interior
Appliances
- Appliances included: Oven,Gas Water Heater
- Laundry features: Main Level
Basement
- Has basement: Yes
- Basement: Full,Exterior Entry,Finished
Bathroom1
- Level: Main
Bathroom2
- Level: Upper
Bathroom3
- Level: Upper
Bedroom2
- Level: Upper
Bedroom3
- Level: Upper
Bedroom4
- Level: Upper
Bedroom5
- Level: Upper
Bedrooms & Bathrooms
- Bedrooms: 5
- Bathrooms: 6
- Full bathrooms: 3
- 1/2 bathrooms: 3
- Main level bathrooms: 1
Dining Room
- Level: Main
- Area: 238
- Dimensions: 14 X 17
Family Room
- Level: Main
- Area: 304
- Dimensions: 19 X 16
Features
- Primary Bath(s),Kitchen Island,Butlers Pantry,Ceiling Fan(s),Central Vacuum,Dining Area,Cathedral Ceiling(s),9'+ Ceilings
- Window features: Skylight(s)
- Flooring: Wood,Carpet,Tile/Brick
- Number of fireplaces: 2
- Fireplace: Yes
- Finished area below ground: 800
- Finished area above ground: 5,450
Heating & Cooling
- Heating features: Hot Water,Natural Gas
- Cooling features: Central Air,Natural Gas
Interior Area
- Total structure area: 6,250
- Total interior livable area: 6,250 sqft
Living Room
- Level: Main
- Area: 224
- Dimensions: 16 X 14
Other
- Features: Attic - Pull-Down Stairs
- Level: Unspecified
Other
- Level: Main
- Area: 144
- Dimensions: 12 X 12
Other
- Level: Main
- Area: 156
- Dimensions: 13 X 12
Other
- Level: Main
- Area: 132
- Dimensions: 11 X 12
Other
- Level: Lower
- Area: 660
- Dimensions: 30 X 22
Primary Bathroom
- Level: Upper
Primary Bedroom
- Level: Upper
Property
Accessibility
- Accessibility features: None
Details
- Parcel number: 0800034 0100024
- Zoning: R1
- Special condition: Standard
Features
- Levels: Two
- Stories: 2
- Pool features: None
- Patio & porch: Patio,Porch
- Exterior features: Sidewalks,Street Lights,Lawn Sprinkler,Lighting
- Fencing: Other
Lot
- Lot size: 1.16 Acres
- Features: Corner Lot
- Lot size dimensions: 0.00 x 0.00
Parking
- Total spaces: 3
- Parking features: Garage Faces Side,Garage Door Opener,Inside Entrance,Oversized,Attached
- Has garage: Yes
- Attached garage spaces: 3
- Covered spaces: 3
Climate Risk is Financial Risk
Every home has a financial story beyond the listing price. Below, you’ll see the climate risks that could affect this property — and in Bills & Affordability, how those risks may influence repairs, insurance, utilities, and long-term value.
Biggest Threats for This Home
- Strong Wind

- Winter Weather

- Cold Wave

- Drought

- Heat Wave

- Inland Flooding

- Ice Storm

- Lightning

- Tsunami

How This Home’s Risks Compare
FEMA Declared Disasters Across New Jersey Counties
Understanding the Costs
Financial advisors generally recommend spending no more than 30% of your gross household income on housing costs. In practice, many households stretch to 35% or beyond — especially in high-cost markets.
Estimated Costs Today
| Monthly | Annual | |
|---|---|---|
| Mortgage | $5,688 | $68,256 |
| Home Insurance * | $427 | $5,124 |
| Property Taxes | $2,250 | $27,000 |
| Electricity | $688 | $8,267 |
| Total | $9,053 | $108,636 |
Income You'd Need if You Spent...
New Jersey FAIR Plan Programs


How Costs Could Change Over Time
Climate risk is quickly impacting all of the major home ownership costs. Adjust the growth rates and percentage of income spent on housing below to see how your housing costs could change over the next 10 years — and what income you'd need to keep up.
Comparing Against the Market
Price Per Sq Ft
vs Other Active Listings
Avg $/sqft
vs Homes Sold Last Month
Median $/sqft
Current Market Trends
Median Price Per Square Foot
The median price per square foot of homes sold in this area each month. Compare this to this listing's price per square foot to gauge whether the home is priced in line with recent sales.
Historicals for This Listing
Zestimate History ($/sqft)
Price History
| Date | Event | Price |
|---|---|---|
| 2026-07-30 | Price change | $1,125,000 |
| 2026-06-30 | Listed for sale | $1,190,000 |
| 2010-09-25 | Listing removed | $609,000 |
| 2010-08-17 | Listed for sale | $609,000 |
| 2010-08-06 | Sold | $580,000 |
| 2010-06-08 | Listed for sale | $609,000 |
| 2008-05-05 | Sold | $698,000 |
| 2008-04-25 | Listed for sale | $698,000 |
| 1998-09-22 | Sold | $499,715 |
For Sale by Agent
 View on Zillow