


12 Champagne Ct, Logan Township, NJ, 08085
About This Home
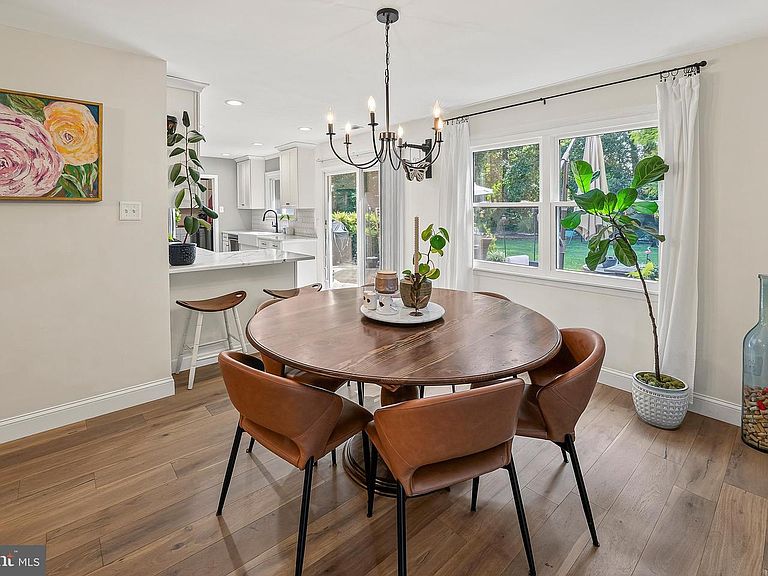
Enjoy plenty of room in this spacious, lovingly maintained rancher nestled on a quiet cul-de-sac in desirable Logan Twp. A `covered porch welcomes you home. This would be my favorite spot in the home! What a cozy spot to relax and enjoy your first cup of coffee and a cool breeze. Immaculate, updated and neutral, this pretty home offers so much. The chef in your family will appreciate the large galley kitchen. The most popular room in the home offers an abundance of beautiful Shaker style cabinets, custom tile backsplash, stainless steel appliances, wide plank maple engineered wood floors and a great pantry! Enjoy the timeless beauty of Quartz counters. Keep the cook company or enjoy a quick snack at the clever breakfast bar. The dining room is spacious and offers the perfect spot for everyday dining as well as hosting holiday meals for family and friends. The great room is open to the kitchen and graced with LVP floors and an elegant neutral decor. Double French doors in the foyer lead to the office. This “must have” room in every home boast more wood flooring and two closets and is located in the quiet part of the home. The primary bedroom offers a walk-in closet with built-in shelving, neutral decor, neutral carpet and a private ensuite full bath. This bathroom has been remodeled. The additional bedrooms are spacious are graced with very generous closets. The hall bathroom has also been remodeled. Sliding glass doors in the dining room lead to your own backyard paradise! This backyard is truly special! Enjoy barbecues on the huge brick paver patio. The backyard is incredibly private, boasts mature trees, spectacular landscaping and tons of space! Additional features include a sunny, open layout, six panel wood interior doors throughout, double hung Thermopane windows, cedar shake style vinyl siding, 6 year new HVAC, wide plank maple engineered wood floors throughout the common areas, immaculate, neutral carpets in the bedrooms and more. This home is ready to move in and enjoy! You are just moments away from downtown historic Swedesboro where you can spend time exploring the restaurants and shops! This area has so much to offer! The park system offers activities when the weather is warm. There are several local wineries and breweries…farm stands and so much more! Browse the shops and antique stores in nearby Mullica Hill. There are festivities in Swedesboro, like Food Truck events in the park, Dancing in the streets with live entertainment and so many pretty parks. Dream Park is located in Logan Twp and is one of the largest equestrian facilities on the east coast. You are close to Delaware shopping, the Philadelphia airport and so much more! Check out the desirable Logan Twp./Kingsway Schools. Enjoy an easy commute to Philadelphia, Cherry Hill and Delaware. Did I mention that the taxes are LowLowLow?!!!
Getting Around
 Car-Dependent
 Very Limited Transit
 Somewhat Bikeable
Schools
Construction
Condition
- Property condition: Excellent
- Year built: 1982
Materials
- Foundation: Slab
- Construction materials: Frame
Type & Style
- Home type: SingleFamily
- Architectural style: Ranch/Rambler
- Property subType: Single Family Residence
Interior
Appliances
- Appliances included: Gas Water Heater
- Laundry features: Laundry Room
Bedroom2
- Features: Ceiling Fan(s),Lighting - Ceiling,Flooring - Carpet
- Level: Main
- Area: 110
- Dimensions: 11 X 10
Bedroom3
- Features: Ceiling Fan(s),Lighting - Ceiling,Flooring - Carpet
- Level: Main
- Area: 130
- Dimensions: 10 X 13
Bedrooms & Bathrooms
- Bedrooms: 3
- Bathrooms: 2
- Full bathrooms: 2
- Main level bathrooms: 2
- Main level bedrooms: 3
Dining Room
- Features: Flooring - Luxury Vinyl Plank
- Level: Main
- Area: 140
- Dimensions: 10 X 14
Features
- Finished area below ground: 0
- Finished area above ground: 1,606
Great Room
- Features: Flooring - Luxury Vinyl Plank,Ceiling Fan(s),Lighting - Ceiling
- Level: Main
- Area: 247
- Dimensions: 13 X 19
Heating & Cooling
- Heating features: Central,Natural Gas
- Cooling features: Central Air,Ceiling Fan(s),Electric
Interior Area
- Total structure area: 1,606
- Total interior livable area: 1,606 sqft
Kitchen
- Features: Countertop(s) - Quartz,Kitchen - Gas Cooking,Dining Area,Flooring - Luxury Vinyl Plank,Pantry,Recessed Lighting
- Level: Main
- Area: 144
- Dimensions: 16 X 9
Laundry
- Features: Flooring - Luxury Vinyl Plank,Pantry
- Level: Main
- Area: 66
- Dimensions: 11 X 6
Office
- Features: Flooring - Luxury Vinyl Plank,Ceiling Fan(s),Lighting - Ceiling
- Level: Main
- Area: 176
- Dimensions: 16 X 11
Other
- Features: Bathroom - Tub Shower,Flooring - Ceramic Tile
- Level: Main
Primary Bathroom
- Features: Bathroom - Stall Shower,Flooring - Ceramic Tile
- Level: Main
Primary Bedroom
- Features: Attached Bathroom,Walk-In Closet(s),Ceiling Fan(s),Lighting - Ceiling,Flooring - Carpet
- Level: Main
- Area: 180
- Dimensions: 15 X 12
Property
Accessibility
- Accessibility features: None
Details
- Parcel number: 090260100057
- Zoning: RES
- Special condition: Standard
Features
- Levels: One
- Stories: 1
- Pool features: None
Lot
- Lot size: 9,222 sqft
- Lot size dimensions: 87.00 x 106.00
Parking
- Total spaces: 1
- Parking features: Built In,Inside Entrance,Attached,Driveway,On Street
- Has garage: Yes
- Attached garage spaces: 1
- Covered spaces: 1
- Has uncovered spaces: Yes
Climate Risk is Financial Risk
Every home has a financial story beyond the listing price. Below, you’ll see the climate risks that could affect this property — and in Bills & Affordability, how those risks may influence repairs, insurance, utilities, and long-term value.
Biggest Threats for This Home
- Coastal Flooding

- Inland Flooding

- Strong Wind

- Winter Weather

- Heat Wave

- Ice Storm

- Cold Wave

- Drought

- Earthquake

- Hurricane

How This Home’s Risks Compare
FEMA Declared Disasters Across New Jersey Counties
Understanding the Costs
Financial advisors generally recommend spending no more than 30% of your gross household income on housing costs. In practice, many households stretch to 35% or beyond — especially in high-cost markets.
Estimated Costs Today
| Monthly | Annual | |
|---|---|---|
| Mortgage | $2,275 | $27,300 |
| Home Insurance * | $141 | $1,692 |
| Property Taxes | $459 | $5,508 |
| Electricity | $193 | $2,318 |
| Total | $3,068 | $36,816 |
Income You'd Need if You Spent...
New Jersey FAIR Plan Programs


How Costs Could Change Over Time
Climate risk is quickly impacting all of the major home ownership costs. Adjust the growth rates and percentage of income spent on housing below to see how your housing costs could change over the next 10 years — and what income you'd need to keep up.
Comparing Against the Market
Price Per Sq Ft
vs Other Active Listings
Avg $/sqft
vs Homes Sold Last Month
Median $/sqft
Current Market Trends
Median Price Per Square Foot
The median price per square foot of homes sold in this area each month. Compare this to this listing's price per square foot to gauge whether the home is priced in line with recent sales.
Historicals for This Listing
Zestimate History ($/sqft)
Price History
| Date | Event | Price |
|---|---|---|
| 2026-08-13 | Listed for sale | $450,000 |
| 2022-04-21 | Sold | $290,000 |
| 2004-10-14 | Sold | $225,000 |
| 1997-05-12 | Sold | $124,000 |
| 1995-06-06 | Sold | $88,000 |
 View on Zillow