



1581 Commissioners Rd, Mullica Hill, NJ, 08062
About This Home
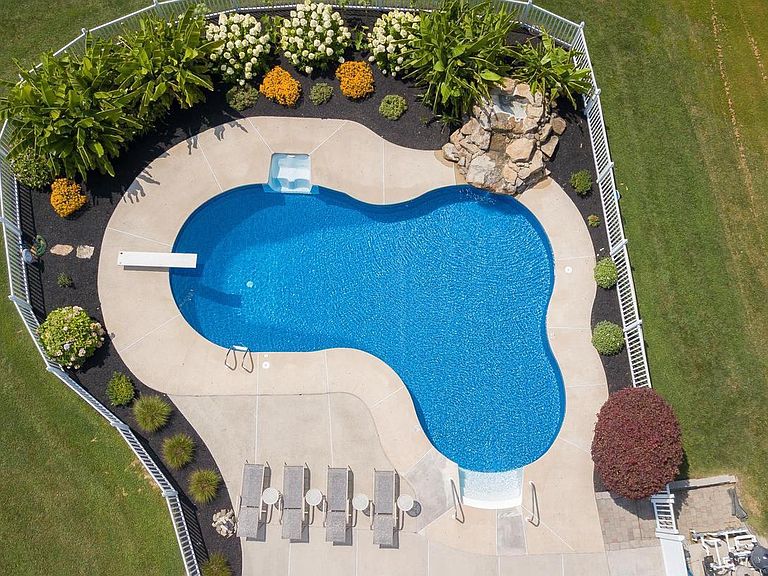
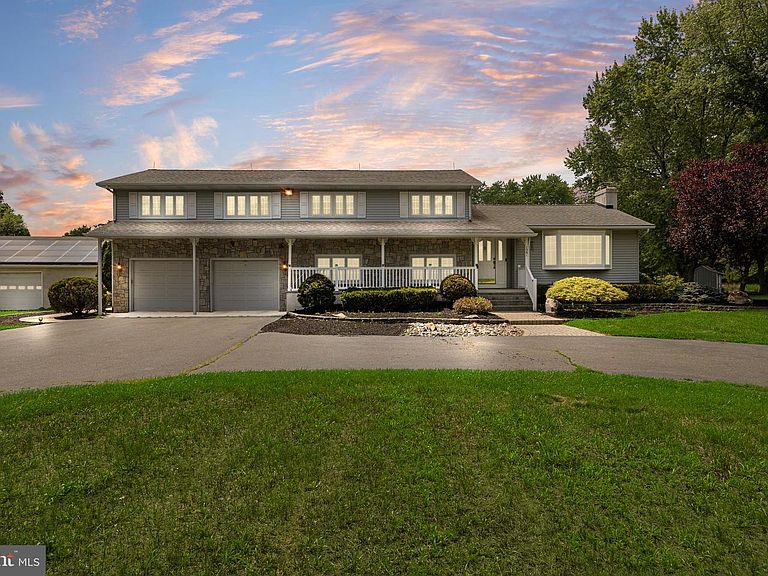
Welcome to 1581 Commissioners Road, where privacy, luxury, and endless possibilities come together on over 5 picturesque acres in highly sought-after Mullica Hill. Tucked away among farmland and mature landscaping, this exceptional property offers the peaceful setting you've been dreaming of while remaining just minutes from the conveniences of Mullica Hill. From the moment you enter through the stately stone pillars and travel down the private driveway, you'll appreciate the pride of ownership that shines throughout this meticulously maintained home. Inside, you'll find a spacious, thoughtfully designed floor plan featuring four bedrooms, multiple living and entertaining spaces, beautiful hardwood flooring, and timeless architectural details. The inviting living room features a stunning floor-to-ceiling stone fireplace and large windows that fill the space with natural light. The spacious and beautifully appointed kitchen and dining area provide the perfect setting for eating and entertaining. The kitchen also offers generous cabinetry, abundant counter space, tile backsplash, pantry, and easy access to the outdoor entertaining areas. Just a few steps down, the warm and inviting family room features brand new flooring and fresh paint with a flexible living space, along with a private home office, powder room, and convenient access to the laundry room and two-car garage. Upstairs, the expansive primary suite is your own private retreat, complete with a large walk-in closet, fresh paint, and a spa-inspired en-suite bath featuring double vanities, a jetted soaking tub, and a tiled walk-in shower. Three additional generously sized bedrooms and a full hall bath complete the second floor. Designed for year-round entertaining, the enclosed sunroom is truly an extension of the home, featuring an electric fireplace and walls of windows overlooking the backyard oasis. Step outside to discover your own private resort featuring an incredible heated saltwater lagoon-style pool with a stone waterfall, expansive patio, multiple outdoor gathering spaces, lush landscaping, and a convenient outdoor half bath. The opportunities continue beyond the main home. A separate driveway leads to an impressive 50' x 28' detached garage complete with oversized overhead doors, electric, two attached storage rooms, and a full floored attic—ideal for car enthusiasts, contractors, hobbyists, or anyone needing exceptional storage. A 28' x 18' greenhouse offers the perfect space for gardening, while the expansive property provides endless possibilities for horses, hobby farming, recreation, or simply enjoying the peace and privacy of country living. Additional highlights include a whole-house generator, 13-zone irrigation system, solar panels, two-zone HVAC, natural gas service, extensive hardscaping, mature landscaping, and an attached two-car garage. Offering the perfect combination of luxury, functionality, and acreage in one of Gloucester County's most desirable locations, 1581 Commissioners Road is a rare opportunity to own a truly one-of-a-kind property. Schedule your private tour today before this exceptional home is gone.
Getting Around
 Car-Dependent
 Very Limited Transit
 Somewhat Bikeable
Schools
Construction
Condition
- Year built: 1976
Materials
- Foundation: Wood,Stone
- Roof: Architectural Shingle
- Construction materials: Frame
Notable Dates
- Major remodel year: 1990
Type & Style
- Home type: SingleFamily
- Property subType: Single Family Residence
Interior
Appliances
- Appliances included: Refrigerator,Range Hood,Oven/Range - Electric,Microwave,Dishwasher,Washer,Dryer,Water Treat System,Gas Water Heater,Electric Water Heater
- Laundry features: Lower Level,Has Laundry,Laundry Room
Basement
- Has basement: Yes
- Basement: Partial
Bathroom2
- Level: Upper
Bathroom3
- Level: Lower
Bedroom2
- Level: Upper
Bedroom3
- Level: Upper
Bedroom4
- Level: Upper
Bedrooms & Bathrooms
- Bedrooms: 4
- Bathrooms: 4
- Full bathrooms: 2
- 1/2 bathrooms: 2
Dining Room
- Level: Main
Family Room
- Level: Lower
Features
- Attic/House Fan,Built-in Features,Ceiling Fan(s),Floor Plan - Traditional,Formal/Separate Dining Room,Eat-in Kitchen,Pantry,Recessed Lighting,Bathroom - Stall Shower,Walk-In Closet(s),Bar,Primary Bath(s),Bathroom - Tub Shower
- Window features: Bay/Bow
- Flooring: Carpet,Wood
- Number of fireplaces: 1
- Fireplace: Yes
- Finished area below ground: 0
- Finished area above ground: 2,994
Heating & Cooling
- Heating features: Forced Air,Oil,Electric
- Cooling features: Central Air,Electric
Interior Area
- Total structure area: 2,994
- Total interior livable area: 2,994 sqft
Kitchen
- Level: Main
Laundry
- Level: Lower
Office
- Level: Lower
Other
- Level: Lower
Primary Bathroom
- Level: Upper
Primary Bedroom
- Level: Upper
Property
Accessibility
- Accessibility features: None
Details
- Parcel number: 160001400018
- Zoning: AR
- Special condition: Standard
- Exclusions: Personal Property,Washer And Dryer Negotiable
Features
- Levels: Multi/Split,Three
- Stories: 3
- Private pool: Yes
- Pool features: Private
- Patio & porch: Patio,Terrace
- Exterior features: Extensive Hardscape,Lighting,Flood Lights,Storage,Underground Lawn Sprinkler,Water Fountains
- Has spa: Yes
- Spa features: Bath
Lot
- Lot size: 5.15 Acres
- Lot size dimensions: 0.00 x 0.00
Parking
- Total spaces: 8
- Parking features: Storage,Garage Faces Front,Garage Door Opener,Inside Entrance,Driveway,Attached,Detached
- Has garage: Yes
- Attached garage spaces: 8
- Covered spaces: 8
- Has uncovered spaces: Yes
Climate Risk is Financial Risk
Every home has a financial story beyond the listing price. Below, you’ll see the climate risks that could affect this property — and in Bills & Affordability, how those risks may influence repairs, insurance, utilities, and long-term value.
Biggest Threats for This Home
- Winter Weather

- Drought

- Strong Wind

- Tsunami

How This Home’s Risks Compare
FEMA Declared Disasters Across New Jersey Counties
Understanding the Costs
Financial advisors generally recommend spending no more than 30% of your gross household income on housing costs. In practice, many households stretch to 35% or beyond — especially in high-cost markets.
Estimated Costs Today
| Monthly | Annual | |
|---|---|---|
| Mortgage | $4,298 | $51,576 |
| Home Insurance * | $322 | $3,864 |
| Property Taxes | $1,700 | $20,400 |
| Electricity | $330 | $3,960 |
| Total | $6,650 | $79,800 |
Income You'd Need if You Spent...
New Jersey FAIR Plan Programs


How Costs Could Change Over Time
Climate risk is quickly impacting all of the major home ownership costs. Adjust the growth rates and percentage of income spent on housing below to see how your housing costs could change over the next 10 years — and what income you'd need to keep up.
Comparing Against the Market
Price Per Sq Ft
vs Other Active Listings
Avg $/sqft
vs Homes Sold Last Month
Median $/sqft
Current Market Trends
Median Price Per Square Foot
The median price per square foot of homes sold in this area each month. Compare this to this listing's price per square foot to gauge whether the home is priced in line with recent sales.
Historicals for This Listing
Zestimate History ($/sqft)
Price History
| Date | Event | Price |
|---|---|---|
| 2026-07-16 | Listed for sale | $850,000 |
| 2023-12-14 | Listing removed | -- |
| 2021-12-13 | Sold | $660,000 |
| 2021-11-15 | Pending sale | $650,000 |
| 2021-10-04 | Listed for sale | $650,000 |
| 2021-09-06 | Pending sale | $650,000 |
| 2021-08-31 | Price change | $650,000 |
| 2021-08-03 | Listed for sale | $690,000 |
 View on Zillow