

36 Bridge Dr, Turnersville, NJ, 08012
About This Home
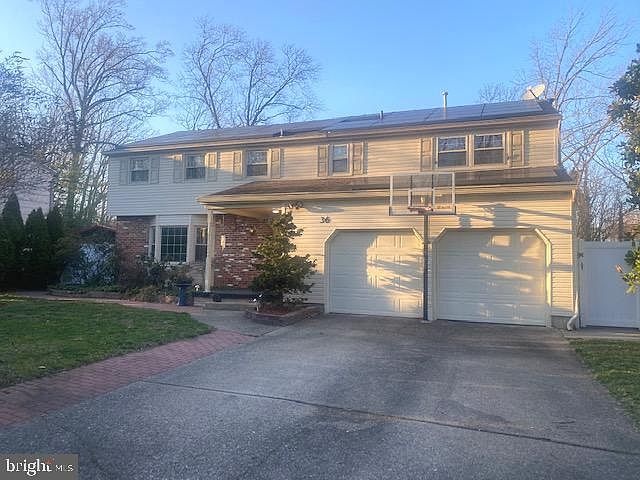
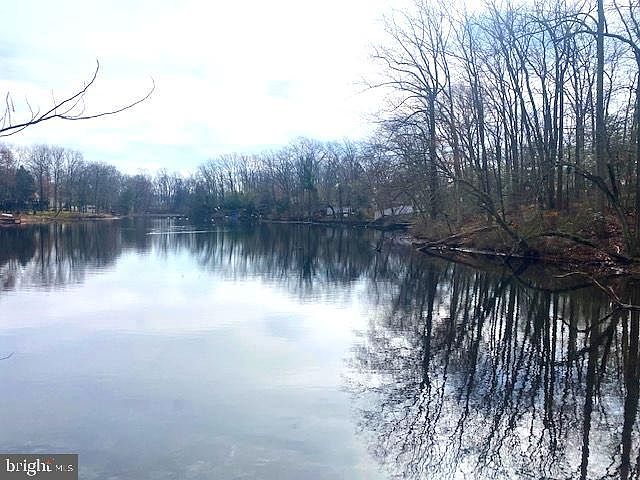
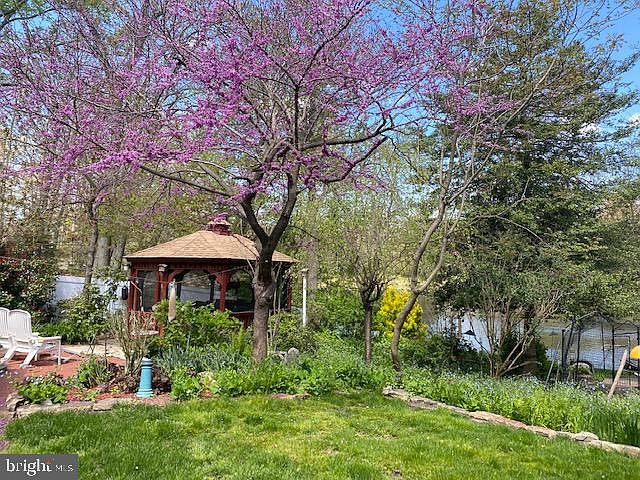
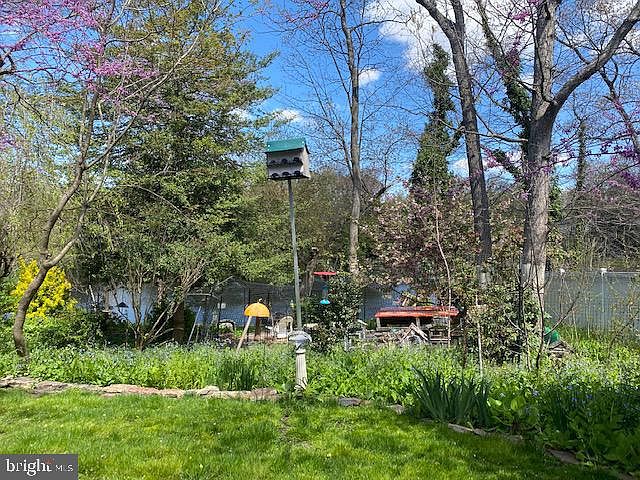
Own part of Irvin Lake in Washington Township! A rare find, 5 bedroom 3 1/2 bath 2 story Colonial with floating dock, ducks, geese, birds of all kinds and fishing! The owner has taken good care of this lake front home putting new vinyl siding on and leased solar panels in 2017 to bring down that ever increasing electric bill! The 21'x15' add on 5th bedroom has 2 walk in cedar closets (9'x7' and 7'x7'), recessed lighting plus a walk out and screened in 11'x6' rear balcony overlooking the yard and lake! This is a treed neighborhood so they installed Gutter Helmet gutter guards for the leaves and it has a lawn sprinkler system for when it's needed. Enjoy the beautiful full wall stone fireplace in the family room that's now a gas log fireplace. The basement has been finished with a dry bar for entertaining plus has large pool table that stays and exercising gym set! Enjoy entertaining in your large kitchen on granite counter tops year round! Replacement vinyl double hung windows throughout the house save you energy also, especially now! Plus newer garage doors! The owner has 2 zone cooling, the 5th bedroom has its own, separate AC from the main original house! Cleaning becomes a lot easier with the house central vacuum system they installed! Outside is another new adventure with a 12'x12' freestanding wooden enclosed building complete with hot tub that can be removed and become another living structure, plus yard shed to keep gardening equipment plus a carport for storing boats, lawnmowers, etc. Walk down the concrete walk way to the waters edge, you own to the middle of the lake! Experience water fowl, various migratory birds, hawks, geese, fish and turtles, enjoy canoeing or paddle boating, it's up to you on your lake! Close to Jefferson Hospital, shopping, banking, medical facilities and major highways to Phila and Atlantic City! The seller is including the 1 Year Guarc Home Warranty at closing. Seller in process of decluttering, As Is Sale, Seller will make no repairs not that it's in need of any.
Getting Around
 Car-Dependent
 Very Limited Transit
 Somewhat Bikeable
Schools
Construction
Condition
- Property condition: Very Good
- Year built: 1968
Materials
- Foundation: Block
- Roof: Architectural Shingle
- Construction materials: Frame
Other
- Builder model: Lake House
- Builder name: Esposito
Type & Style
- Home type: SingleFamily
- Architectural style: Colonial
- Property subType: Single Family Residence
Interior
Appliances
- Appliances included: Microwave,Central Vacuum,Dishwasher,Disposal,Dryer,Self Cleaning Oven,Oven/Range - Gas,Refrigerator,Stainless Steel Appliance(s),Washer,Water Heater,Gas Water Heater
- Laundry features: Main Level,Dryer In Unit,Has Laundry,Washer In Unit,Laundry Room
Basement
- Has basement: Yes
- Basement: Drainage System,Finished,Interior Entry,Sump Pump,Water Proofing System,Windows
Bedroom1
- Features: Flooring - Carpet,Balcony Access,Cedar Closet(s),Fireplace - Gas,Walk-In Closet(s),Window Treatments,Primary Bedroom - Sitting Area
- Level: Upper
- Area: 406
- Dimensions: 14 X 29
Bedroom2
- Features: Flooring - HardWood
- Level: Upper
- Area: 180
- Dimensions: 12 X 15
Bedroom3
- Features: Flooring - HardWood
- Level: Upper
- Area: 90
- Dimensions: 9 X 10
Bedroom4
- Features: Flooring - HardWood
- Level: Upper
- Area: 110
- Dimensions: 10 X 11
Bedroom5
- Features: Flooring - HardWood
- Level: Upper
- Area: 130
- Dimensions: 10 X 13
Bedrooms & Bathrooms
- Bedrooms: 5
- Bathrooms: 4
- Full bathrooms: 3
- 1/2 bathrooms: 1
- Main level bathrooms: 1
Dining Room
- Features: Flooring - HardWood
- Level: Main
- Area: 144
- Dimensions: 12 X 12
Family Room
- Features: Flooring - Carpet
- Level: Main
- Area: 315
- Dimensions: 15 X 21
Features
- Cedar Closet(s),Ceiling Fan(s),Family Room Off Kitchen,Floor Plan - Traditional,Formal/Separate Dining Room,Eat-in Kitchen,Pantry,Bathroom - Stall Shower,Bathroom - Tub Shower,Upgraded Countertops,Walk-In Closet(s)
- Door features: Insulated,Sliding Glass
- Window features: Double Hung,Energy Efficient,Replacement,Vinyl Clad,Window Treatments
- Flooring: Hardwood,Carpet,Wood
- Number of fireplaces: 1
- Fireplace features: Glass Doors,Gas/Propane,Stone
- Fireplace: Yes
- Finished area below ground: 0
- Finished area above ground: 2,796
Heating & Cooling
- Heating features: Forced Air,Natural Gas
- Cooling features: Central Air,Zoned,Electric
Interior Area
- Total structure area: 2,796
- Total interior livable area: 2,796 sqft
Kitchen
- Features: Flooring - Tile/Brick
- Level: Main
- Area: 208
- Dimensions: 13 X 16
Laundry
- Features: Flooring - Vinyl
- Level: Main
- Area: 48
- Dimensions: 8 X 6
Living Room
- Features: Flooring - HardWood
- Level: Main
- Area: 266
- Dimensions: 14 X 19
Property
Accessibility
- Accessibility features: 2+ Access Exits
Details
- Parcel number: 1800116 2500006
- Zoning: PR1
- Special condition: Standard
Features
- Levels: Two
- Stories: 2
- Pool features: None
- Patio & porch: Deck,Patio,Screened
- Exterior features: Balcony
- Fencing: Full
- Has view: Yes
- View description: Lake
- Has water view: Yes
- Water view: Lake
- On waterfront: Yes
- Waterfront features: Exclusive Easement,Boat/Launch Ramp - Private,Lake,Boat - Electric Motor Only,Canoe/Kayak,Fishing Allowed,Personal Watercraft (PWC),Private Access
- Waterbody name: Irvin Lake
- Frontage length: Water Frontage Ft: 100
Lot
- Features: Bulkheaded,Landscaped,Pond,Wooded
- Lot size dimensions: 80.00 x 0.00
Parking
- Total spaces: 2
- Parking features: Garage Faces Front,Garage Door Opener,Inside Entrance,Concrete,Attached,Off Street,Driveway
- Has garage: Yes
- Attached garage spaces: 2
- Covered spaces: 2
- Has uncovered spaces: Yes
Climate Risk is Financial Risk
Every home has a financial story beyond the listing price. Below, you’ll see the climate risks that could affect this property — and in Bills & Affordability, how those risks may influence repairs, insurance, utilities, and long-term value.
Biggest Threats for This Home
- Strong Wind

- Winter Weather

- Cold Wave

- Heat Wave

- Lightning

- Tsunami

How This Home’s Risks Compare
FEMA Declared Disasters Across New Jersey Counties
Understanding the Costs
Financial advisors generally recommend spending no more than 30% of your gross household income on housing costs. In practice, many households stretch to 35% or beyond — especially in high-cost markets.
Estimated Costs Today
| Monthly | Annual | |
|---|---|---|
| Mortgage | $3,033 | $36,396 |
| Home Insurance * | $239 | $2,868 |
| Property Taxes | $1,199 | $14,388 |
| Electricity | $308 | $3,698 |
| Total | $4,779 | $57,348 |
Income You'd Need if You Spent...
New Jersey FAIR Plan Programs


How Costs Could Change Over Time
Climate risk is quickly impacting all of the major home ownership costs. Adjust the growth rates and percentage of income spent on housing below to see how your housing costs could change over the next 10 years — and what income you'd need to keep up.
Comparing Against the Market
Price Per Sq Ft
vs Other Active Listings
Avg $/sqft
vs Homes Sold Last Month
Median $/sqft
Current Market Trends
Median Price Per Square Foot
The median price per square foot of homes sold in this area each month. Compare this to this listing's price per square foot to gauge whether the home is priced in line with recent sales.
Historicals for This Listing
Zestimate History ($/sqft)
Price History
| Date | Event | Price |
|---|---|---|
| 2026-01-31 | Listed for sale | $599,900 |
| 2026-01-01 | Listing removed | $599,900 |
| 2025-08-13 | Listed for sale | $599,900 |
| 2023-09-11 | Listing removed | -- |
| 2023-07-28 | Listed for sale | $599,900 |
 View on Zillow