


2 Talon Ct, Sewell, NJ, 08080
About This Home
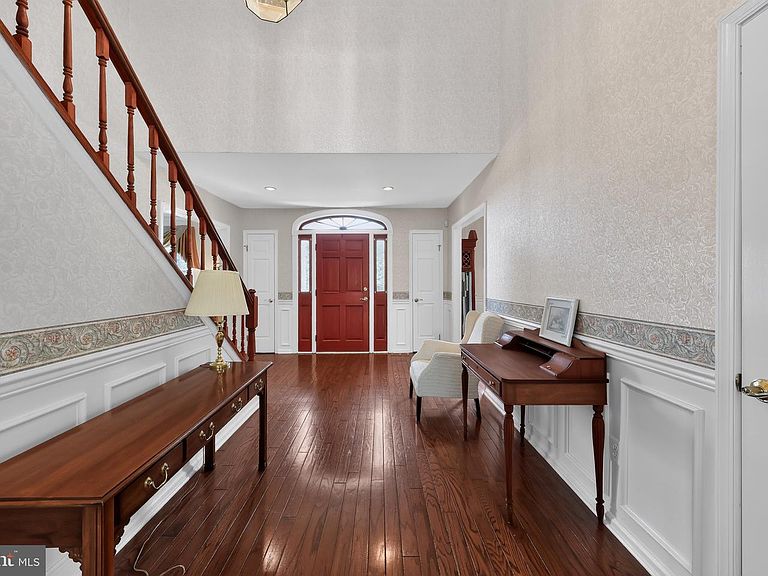
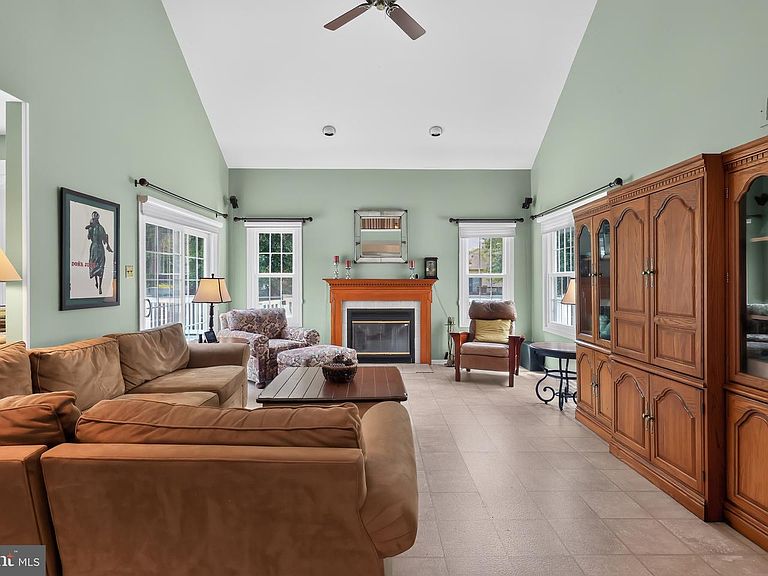
Welcome to 2 Talon Ct, Sewell, NJ. Zoned Commercial and Residential it has an ATTACHED PROFESSIONAL OFFICE SUITE with its own PRIVATE ENTRANCE AND PARKING AREA. This unique property offers exceptional flexibility for residential living, professional use, or MULTI-GENERATIONAL POSSIBILITIES. This EXPANSIVE and VERSATILE FIVE bedroom, 4.5 Bathroom CUSTOM HOME is situated on a beautifully landscaped CORNER LOT in desirable Washington Township. Offering 3585 sf of living space and 1500 sf of office space plus a full finished basement. With impressive curb appeal, featuring stately columns, a stucco exterior, mature shade trees and manicured landscaping, you’ll be proud to call this your home. Conveniently located near major highways with easy access to Philadelphia, shopping, dining, medical facilities, and approximately minutes from Rowan University, the location offers both convenience and visibility. Step inside the grand TWO-STORY FOYER featuring hardwood flooring, elegant wainscoting along the staircase, and an open balcony catwalk overlooking the entryway. HARDWOOD FLOORING continues through the formal living room and formal dining room, both accented with CROWN MOLDING. Multiple coat closets throughout the foyer area provide excellent storage and functionality for entertaining guests.The spacious GREAT ROOM is highlighted by soaring VAULTED CEILINGS, a gas fireplace with mantle, and sliding glass doors leading to the OVERSIZED TREX DECK overlooking the FENCED BACKYARD filled with mature shade trees. Just off the great room, for easy entertaining and socialization, the EAT-IN KITCHEN offers granite countertops, stainless steel appliances, light maple cabinetry, a large pantry, and a BUTLER’S PANTRY WITH WET BAR connecting the kitchen and dining room. Imagine the social gatherings you can host here! The home offers FIVE BEDROOMS, including a FIRST-FLOOR BEDROOM adjacent to a full bathroom with stall shower, making it ideal for guests or extended family. Upstairs, the PRIMARY SUITE is impressively sized and features hardwood flooring, a SEPARATE SITTING ROOM, and a MASSIVE WALK-IN CLOSET large enough to accommodate a workout area or dressing room. The primary bathroom includes a double vanity, whirlpool tub, stall shower, and linen closet. Three additional upstairs bedrooms, several with hardwood flooring, share a hall bathroom with double vanity and tub/shower combination.A major highlight of this property is the attached PROFESSIONAL OFFICE SUITE previously utilized as a dental practice. This flexible space features its OWN ENTRANCE, SEPARATE DRIVEWAY, PARKING LOT with parking for 12 vehicles, and a HANDICAPPED RAMP providing universal accessibility. The office layout includes a reception area with waiting room, private office with hardwood flooring, employee kitchenette, hall sink, four dental examining rooms, and powder room. This incredible setup offers endless possibilities for professional, medical, wellness, or home business use subject to township approvals. ADDITIONAL FEATURES include a FINISHED BASEMENT ready for your recreational vision complete with a CUSTOM WET BAR, Billiards room, TV Room, a room which could be used as a potential 6th bedroom attached to the 4th bathroom which has a stall shower and linen closet. The basement also has a workshop/storage room, and abundant storage space throughout. The home also offers a TWO-CAR ATTACHED GARAGE with interior access through the laundry room, and parking for 3 additional cars in the driveway. NEWER ROOF, a whole-house SECURITY SYSTEM, and efficient THREE-ZONE air conditioning. This property offers tremendous square footage, incredible versatility, and the opportunity to update cosmetic finishes to your own personal taste while enjoying all the space, functionality, and potential this rare Washington Township property has to offer.
Getting Around
 Car-Dependent
 Very Limited Transit
 Somewhat Bikeable
Schools
Construction
Condition
- Property condition: Very Good
- Year built: 1989
Materials
- Foundation: Block
- Roof: Shingle
- Construction materials: Stucco,Brick,Frame
Type & Style
- Home type: SingleFamily
- Architectural style: Contemporary
- Property subType: Single Family Residence
Interior
Appliances
- Appliances included: Microwave,Built-In Range,Dishwasher,Refrigerator,Six Burner Stove,Stainless Steel Appliance(s),Washer,Dryer,Electric Water Heater
- Laundry features: Has Laundry
Basement
- Features: Basement - Finished
- Level: Lower
Basement
- Has basement: Yes
- Basement: Finished
Bedroom2
- Level: Upper
Bedroom3
- Level: Upper
Bedroom4
- Level: Upper
Bedroom6
- Level: Main
Bedrooms & Bathrooms
- Bedrooms: 6
- Bathrooms: 4
- Full bathrooms: 4
- Main level bathrooms: 2
- Main level bedrooms: 2
Den
- Features: Built-in Features,Flooring - Ceramic Tile,Flooring - HardWood,Recessed Lighting
- Level: Main
Dining Room
- Level: Main
Family Room
- Level: Main
Features
- Bathroom - Tub Shower,Ceiling Fan(s),Family Room Off Kitchen,Floor Plan - Traditional,Formal/Separate Dining Room,Kitchen Island,Pantry,Primary Bath(s),Recessed Lighting,Store/Office,Dry Wall
- Door features: Double Entry
- Window features: Double Hung,Replacement
- Flooring: Carpet,Ceramic Tile,Engineered Wood
- Finished area below ground: 0
- Finished area above ground: 5,003
Heating & Cooling
- Heating features: Forced Air,Natural Gas
- Cooling features: Central Air,Electric
Interior Area
- Total structure area: 5,003
- Total interior livable area: 5,003 sqft
Kitchen
- Level: Main
Living Room
- Level: Main
Office
- Level: Main
Primary Bathroom
- Features: Flooring - Ceramic Tile
- Level: Upper
Primary Bedroom
- Features: Bathroom - Tub Shower,Flooring - Carpet,Walk-In Closet(s)
- Level: Upper
Property
Accessibility
- Accessibility features: None
Details
- Parcel number: 1800194 1000005 14
- Zoning: PR1
- Special condition: Standard
Features
- Levels: Two
- Stories: 2
- Pool features: None
- Patio & porch: Deck
Lot
- Lot size: 0.65 Acres
- Features: Corner Lot/Unit
- Lot size dimensions: 0.00 x 0.00
Parking
- Total spaces: 18
- Parking features: Garage Faces Front,Asphalt,Driveway,Attached
- Has garage: Yes
- Attached garage spaces: 3
- Covered spaces: 3
- Has uncovered spaces: Yes
- Uncovered spaces: 15
Climate Risk is Financial Risk
Every home has a financial story beyond the listing price. Below, you’ll see the climate risks that could affect this property — and in Bills & Affordability, how those risks may influence repairs, insurance, utilities, and long-term value.
Biggest Threats for This Home
- Winter Weather

- Heat Wave

- Ice Storm

- Strong Wind

- Tsunami

How This Home’s Risks Compare
FEMA Declared Disasters Across New Jersey Counties
Understanding the Costs
Financial advisors generally recommend spending no more than 30% of your gross household income on housing costs. In practice, many households stretch to 35% or beyond — especially in high-cost markets.
Estimated Costs Today
| Monthly | Annual | |
|---|---|---|
| Mortgage | $4,348 | $52,176 |
| Home Insurance * | $299 | $3,588 |
| Property Taxes | $1,720 | $20,640 |
| Electricity | $551 | $6,618 |
| Total | $6,918 | $83,016 |
Income You'd Need if You Spent...
New Jersey FAIR Plan Programs


How Costs Could Change Over Time
Climate risk is quickly impacting all of the major home ownership costs. Adjust the growth rates and percentage of income spent on housing below to see how your housing costs could change over the next 10 years — and what income you'd need to keep up.
Comparing Against the Market
Price Per Sq Ft
vs Other Active Listings
Avg $/sqft
vs Homes Sold Last Month
Median $/sqft
Current Market Trends
Median Price Per Square Foot
The median price per square foot of homes sold in this area each month. Compare this to this listing's price per square foot to gauge whether the home is priced in line with recent sales.
Historicals for This Listing
Zestimate History ($/sqft)
No zestimate history available
Price History
| Date | Event | Price |
|---|---|---|
| 2026-08-06 | Pending sale | $860,000 |
| 2026-07-17 | Listed for sale | $860,000 |
| 1989-06-02 | Sold | $293,600 |
 View on Zillow